
New Construction
Address
32585 Royal Troon Drive, Avon Lake, OH
Price
$ 1,199,900
Property Attributes
- MLS#5219391
- TypeSingle Family
- Listing Status Pending
- CountyLorain
- CityAvon Lake
- NeighborhoodThe Estates at Legacy Isle
- Zip44012
- Style
- Year Built2026
- Price$ 1,199,900
- Bedrooms4
- Full Bathrooms4
- Half Bathrooms1
- Sqr Footage4260
- Lot Size0.37 Acres
Data Source:
MLSNow
Property Description
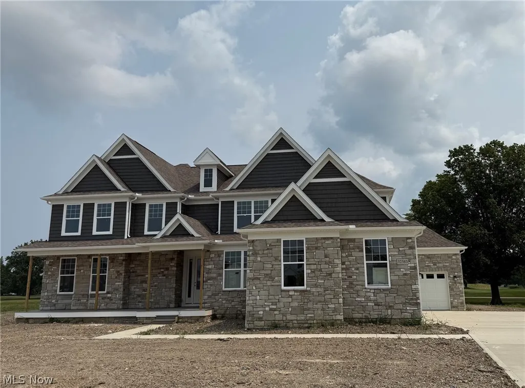
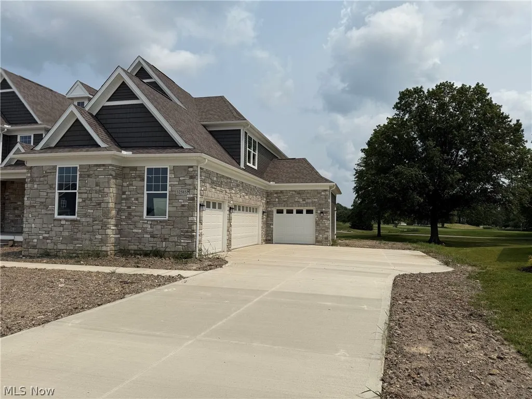
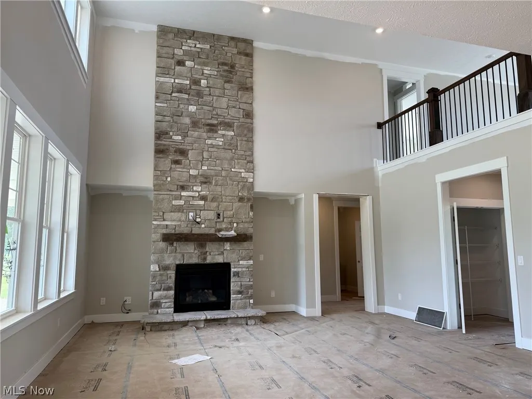
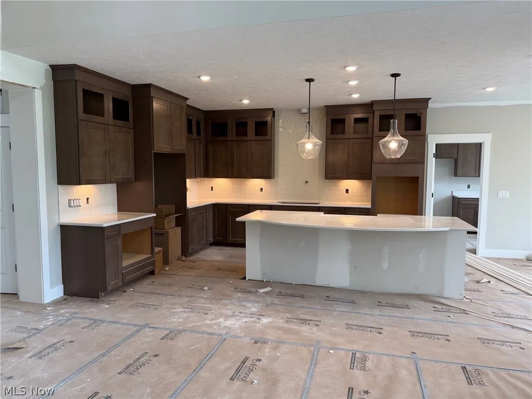
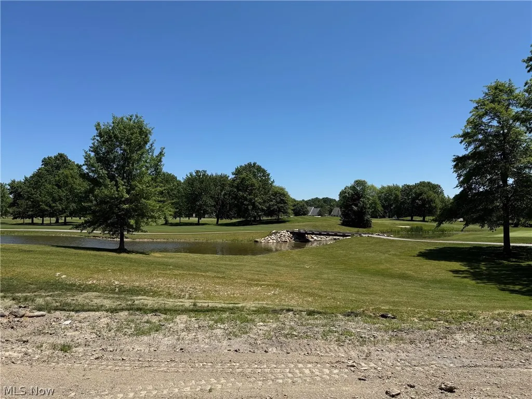
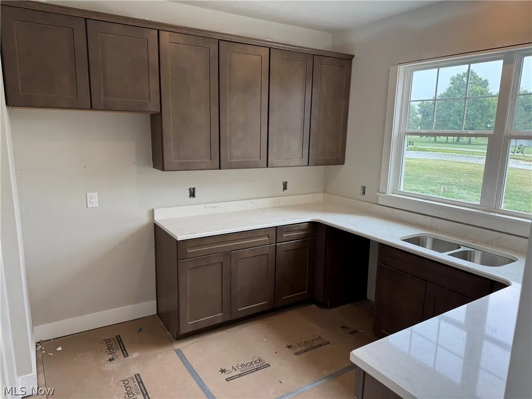
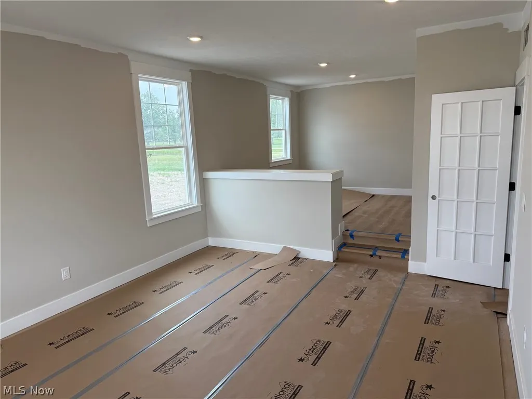
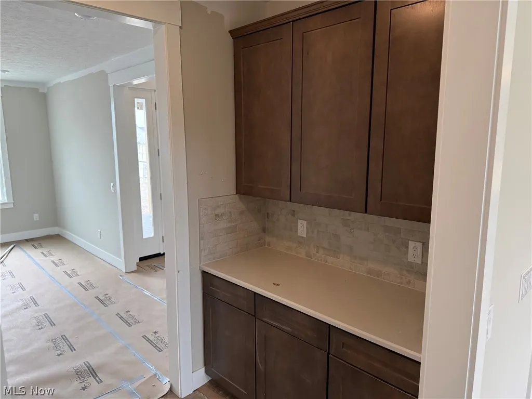
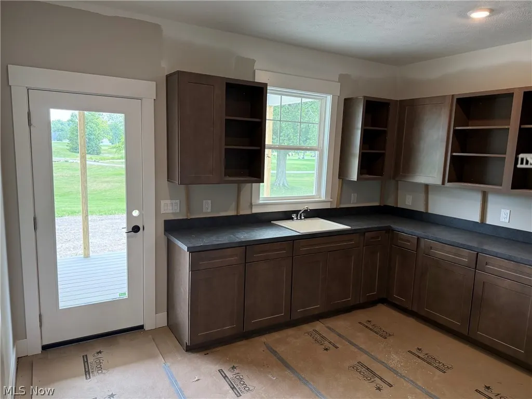
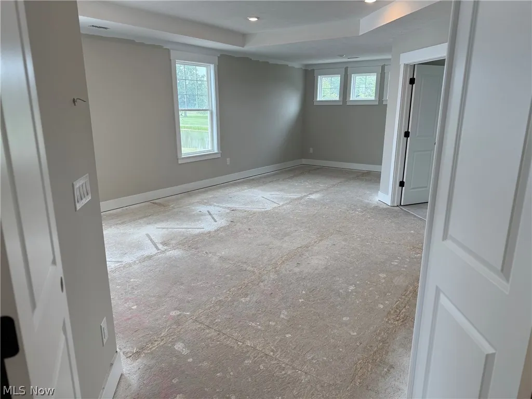
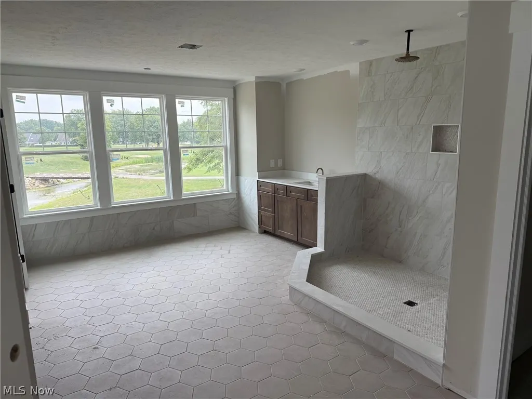
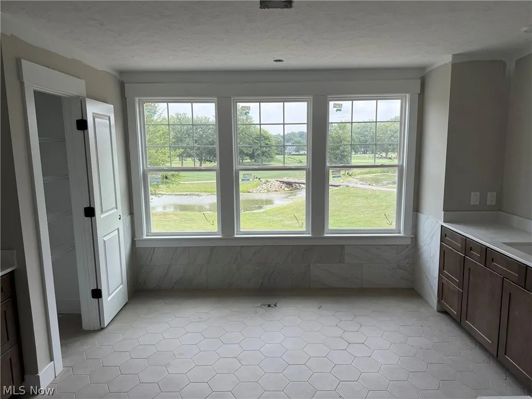
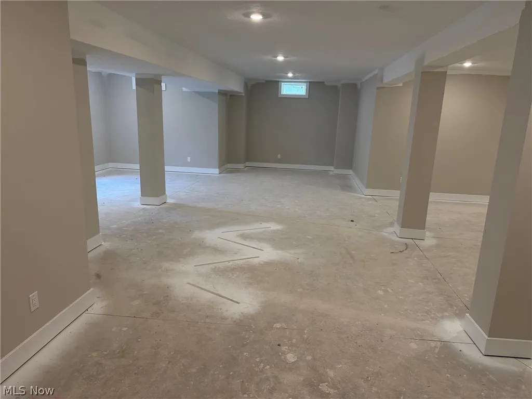
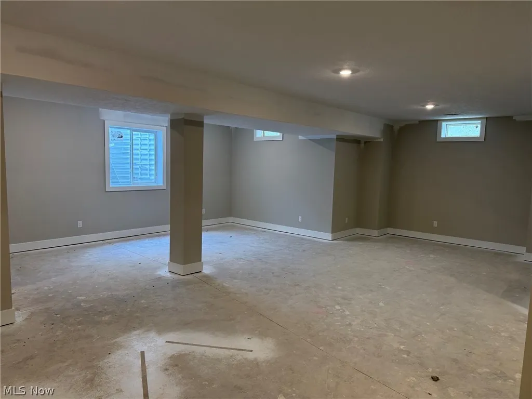
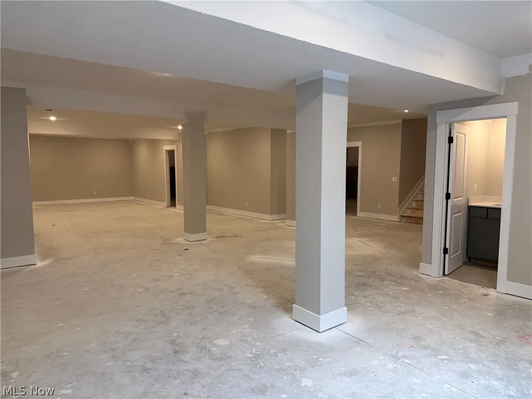
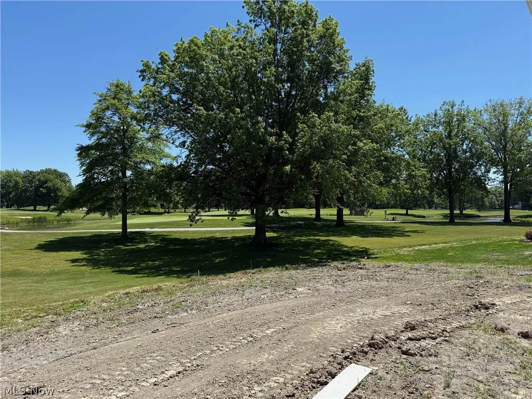
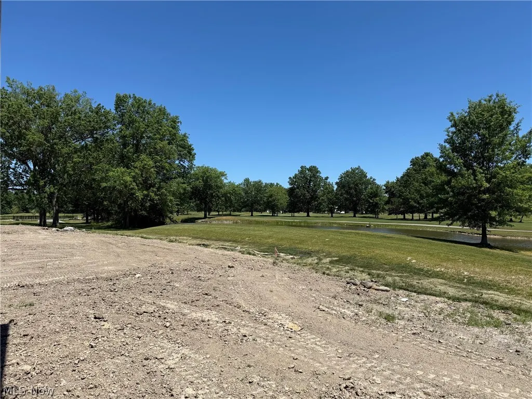
Newly built home under construction and ready for you to move-in this Summer in the Legacy Isle Golf Course Community! The Skyview plan welcomes with a wide-open grand feel with abundant natural light and towering 2-story dramatic views. Built on a serene private setting with views of woods, ponds and the golf course in the distance. Enjoy cooking and entertaining in your gourmet kitchen featuring adjustable soft close cabinets with roll outs, hidden trash, double ovens, and Quartz countertops. The home has beautiful luxury plank flooring and 9ft. ceilings through-out the first floor. Built to be outdoors with a 32ft long raised covered porch, tranquil views, and plenty of storage in the separate 4th car carriage garage. Upstairs the first stop is the grand owner’s suite featuring a retreat area, walk in closet, and massive bathroom with custom features. Down the hall is a loft/game room space. Each second bedroom has a walk-in closet and an attached bathroom. The basement is finished with an extra 1500 sq. ft. of grand living space, 9ft ceilings, and is bedroom capable with a full-size egress window. You will love your new Pulte home and the convenience of walking distance to the pool, golf course, clubhouse, driving range, and restaurant!
| Price History | |
|---|---|
| 6/16/2026 | Listed $1,213,000 |
| 7/22/2026 | 16$1,019,990 |
| 7/22/2026 | 19$1,213,000 |
| 7/28/2026 | 1$1,199,900 |
General Features
| Sewer | Public Sewer |
|---|---|
| Heating | Forced Air,Gas |
| Cooling | Central Air |
| Possession | Delivery Of Deed |
| Roof | Asphalt |
| Appliances | Built-In Oven,Cooktop,Dishwasher,Disposal,Microwave,Range |
| HOA Fee | 800 |
| Garage Spaces | 4 |
| Association Fee Includes | Association Management,Common Area Maintenance,Insurance,Pool(s),Recreation Facilities,Reserve Fund |
| Patio/Porch Features | Covered,Front Porch |
| Architectural Style | Colonial,Conventional,Traditional |
| Pool Features | Community |
| Security Features | Carbon Monoxide Detector(s),Smoke Detector(s) |
| Construction Materials | Batts Insulation,Blown-In Insulation,Frame,Shake Siding,Stone Veneer,Vinyl Siding |
| Pets Allowed | Yes |
| Year Built | 2026 |
| Stories Count | 2 |
| Township | Avon Lake |
| Levels | Two |
| Property Subtype | Single Family Residence |
| Tax Year | 2025 |
| Community Features | Clubhouse,Other,Pool,Street Lights,Sidewalks |
| Assoc Fee Paid Per | Annually |
| County | Lorain |
| New Construction | true |
| Property Type | Residential |
| HOA | true |
| Attached Garage | true |
| Subdivision Name | The Estates at Legacy Isle |
| Garage Y/N | true |
| Full Baths | 4 |
| Status | Pending |
| Directions | Visit our model home in Legacy Isle. Address is 32567 Legacy Isle Parkway, Avon Lake, Ohio, 44012. From I-90 take Jaycox Road North. Turn Left onto Legacy Pointe Parkway. Turn Left onto English Turn. Take a Left at the Pavilion Roundabout onto Legacy Isle. |
| ModificationTimestamp | 2026-08-25T19:48:08.743-00:00 |
| City | Avon Lake |
| Association Name | The Estates at Legacy Isle HOA |
| High School District | Avon Lake CSD - 4702 |
| Lot Size Units | Acres |
| Carport Y/N | false |
| Land Lease Y/N | false |
| Home Warranty Y/N | true |
| Property Condition | New Construction,Under Construction |
| Living Area Units | Square Feet |
| Builder Name | Pulte Homes of Ohio, LLC |
| Standard Status | Pending |
| Middle/Junior School District | Avon Lake CSD - 4702 |
| Elementary School District | Avon Lake CSD - 4702 |
| Year Built Source | Builder |
| Property Sub Type Additional | Single Family Residence |
| PostalCity | AVON LAKE |
Interior Features
| Basement | Full,Finished,Bath/Stubbed,Sump Pump |
|---|---|
| Total Fireplaces | 1 |
| Basement (Y/N) | true |
| Air Conditioning Y/N | true |
| Heating Y/N | true |
| Fireplace Y/N | true |
| Above Grade Finished Area | 4260 |
| Half Baths | 1 |
| Laundry Features | Washer Hookup,Electric Dryer Hookup,Main Level,Laundry Room,Laundry Tub,Sink |
| Total Bedrooms | 4 |
| Below Grade Finished Area | 1500 |
| Main Level Bathrooms | 1 |
| Below Grade Finished Area Source | Builder |
| Above Grade Finished Area Source | Builder |
| Total Baths | 5 |
Exterior Features
| Parking Features | Attached,Driveway,Garage,Garage Door Opener,Garage Faces Side |
|---|---|
| Water Source | Public |
| Lot Size Area | 0.37 |
| Lot Size Acres | 0.37 |
| Lot Size Source | Owner |
| Waterfront Y/N | false |
Amenities
- Foreclosure
- Views
- Short Sale
- New Construction
- Adult 55+
- Lease To Own
- No HOA Fees
- Furnished
- Primary On Main
- Air Conditioning
- Seller Finance
- Green
- Fixer Upper
- Horse
- Golf
- Fireplace
- Deck
- Garage
- Basement
- Pool
Property vs Single Family Average in 44012
Price
Year Built

 © MLS Now, INC - Northern Ohio Regional Multiple Listing Service All information deemed reliable but not guaranteed. All properties are subject to prior sale, change or withdrawal. Neither listing broker(s) or information provider(s) shall be responsible for any typographical errors, misinformation, misprints and shall be held totally harmless. Listing(s) information is provided for consumer's personal, non-commercial use and may not be used for any purpose other than to identify prospective
 All information deemed reliable but not guaranteed. All properties are subject to prior sale, change or withdrawal. Neither listing broker(s) or information provider(s) shall be responsible for any typographical errors, misinformation, misprints and shall be held totally harmless. Listing(s) information is provided for consumers personal, non-commercial use and may not be used for any purpose other than to identify prospective properties consumers may be interested in purchasing. Information on this
