
Golf Course
Address
632 Beech Street, Oberlin, OH
Price
$ 390,000
Property Attributes
- MLS#5234180
- TypeSingle Family
- Listing Status Contingent
- CountyLorain
- CityOberlin
- NeighborhoodClarkwood Sub
- Zip44074
- Style
- Year Built1972
- Taxes$ 4502
- Price$ 390,000
- Bedrooms3
- Full Bathrooms2
- Half Bathrooms0
- Sqr Footage1724
- Lot Size0.372 Acres
Data Source:
MLSNow
Property Description
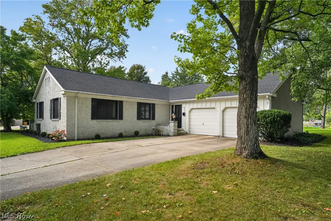
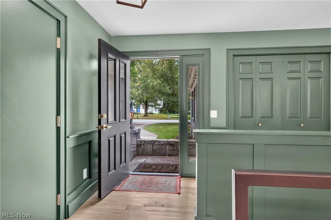
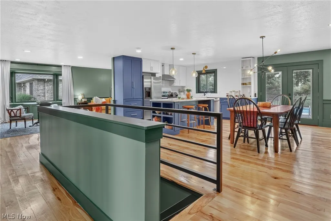
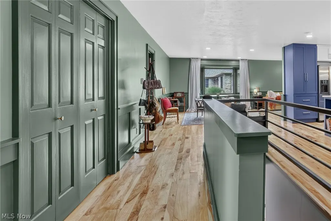
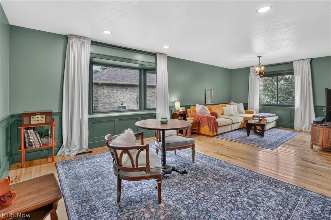
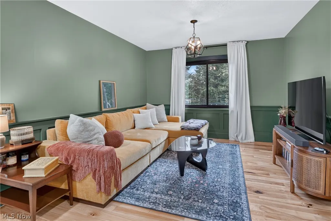
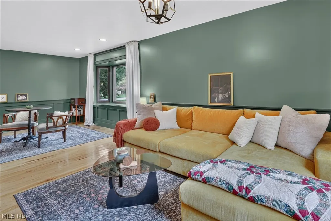
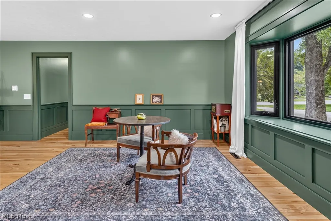
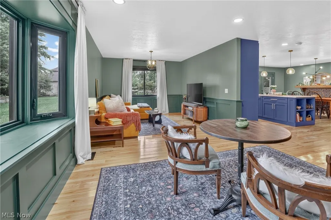
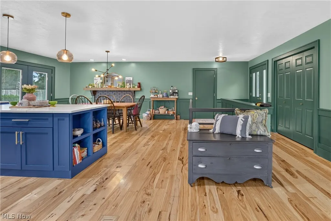
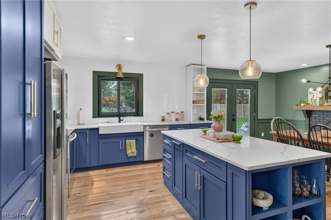
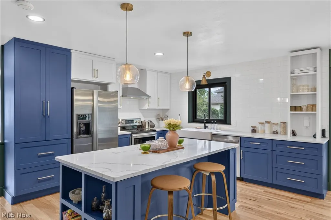
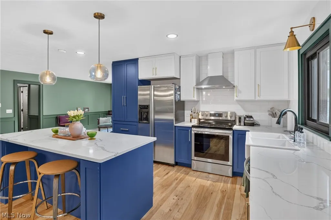
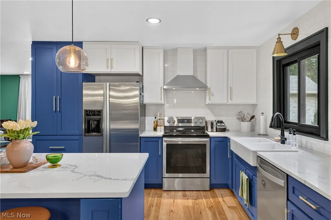
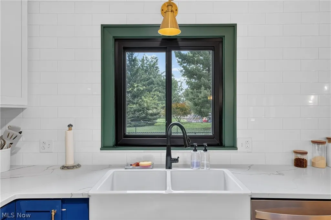
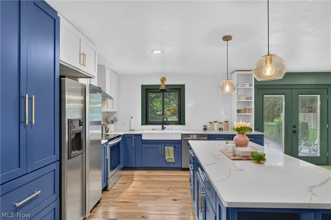
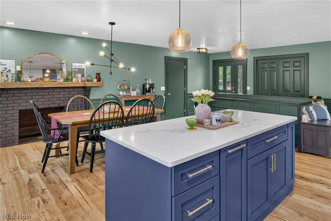
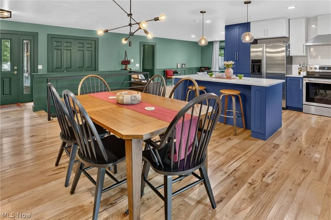
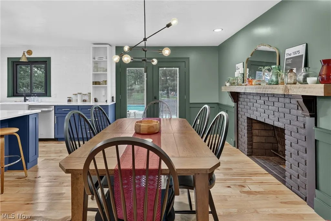
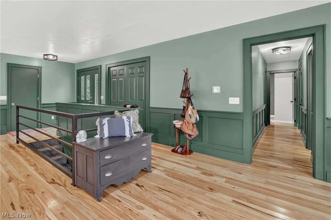
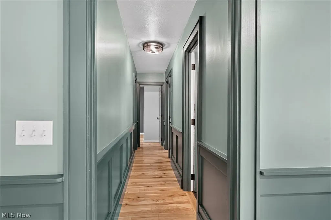
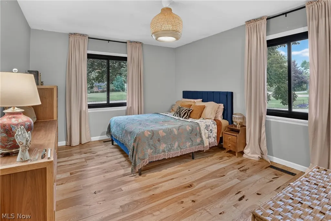
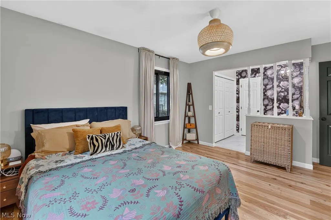
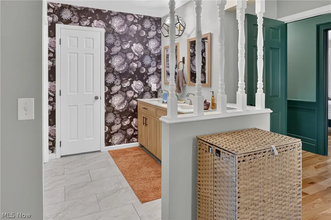
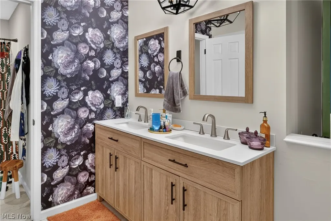
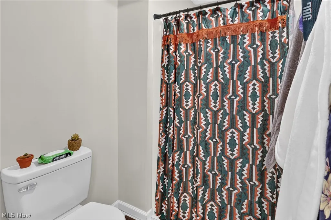
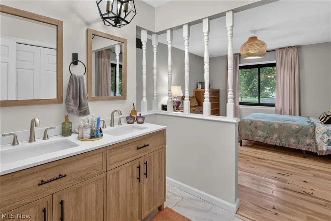
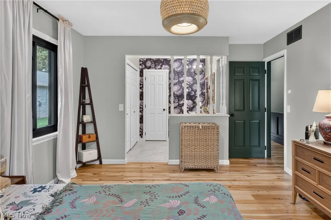
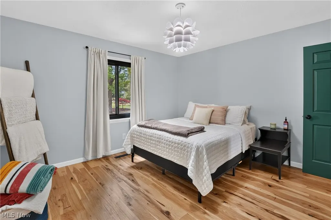
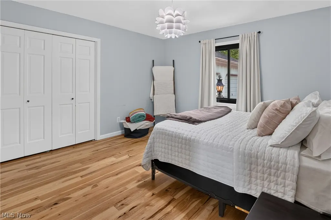
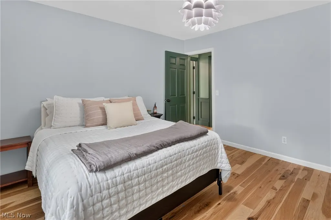
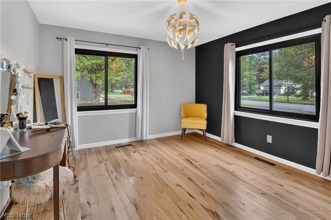
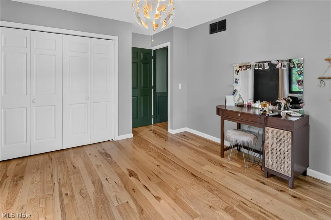
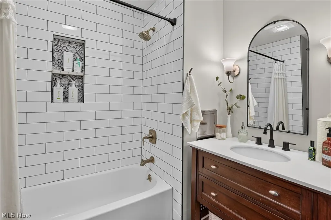
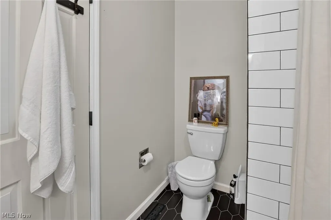
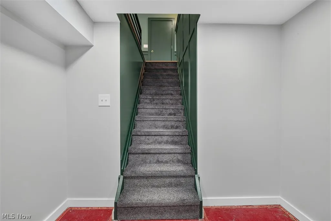
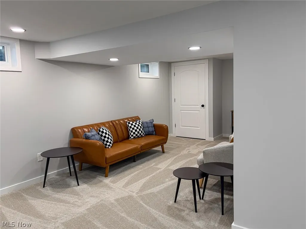
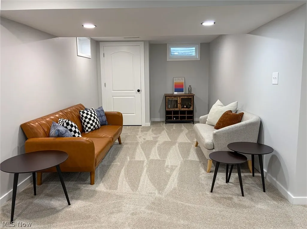
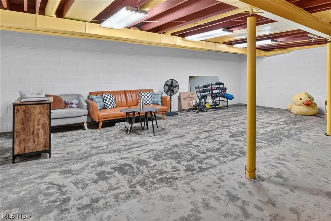
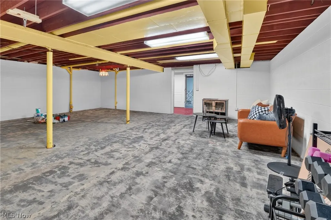
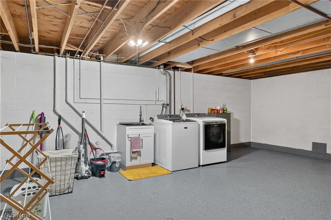
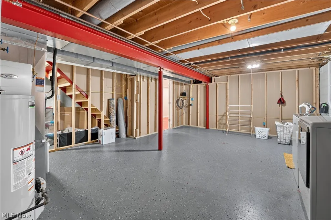
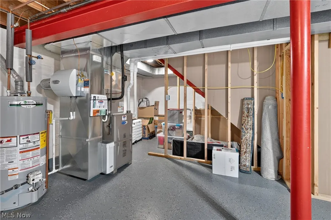
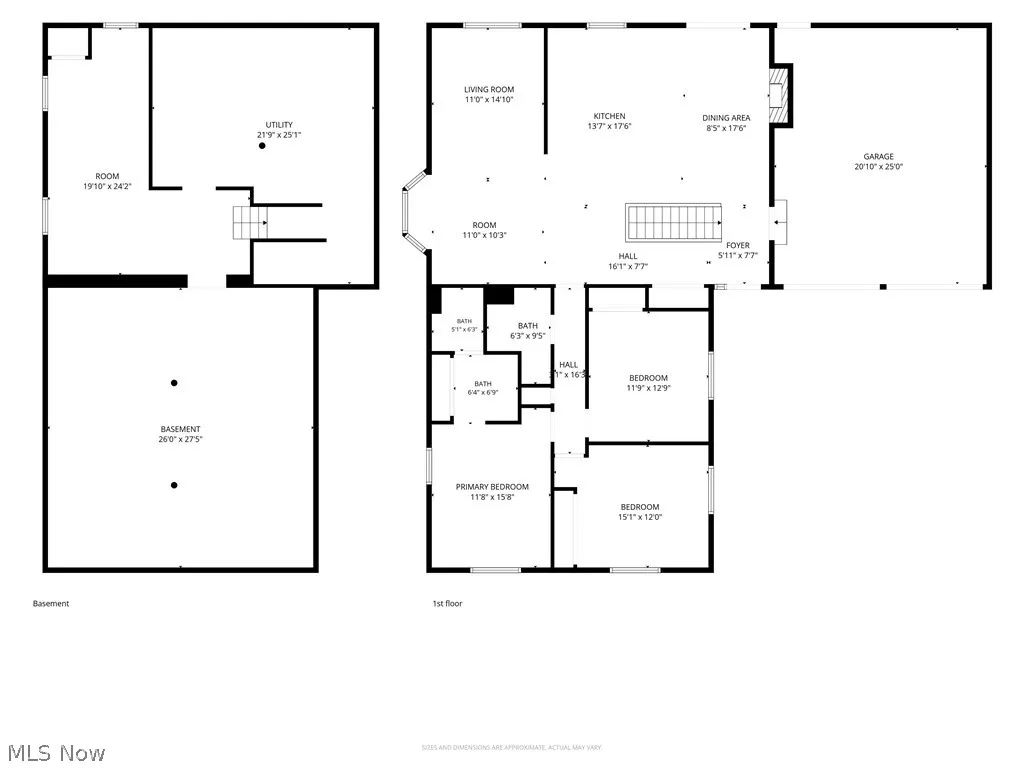
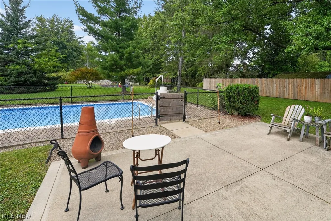
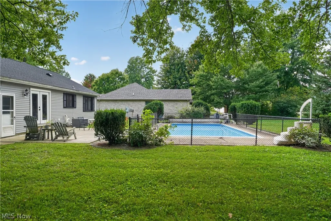
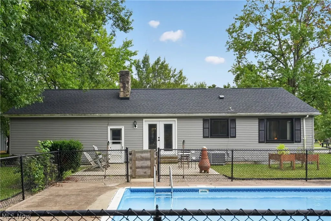
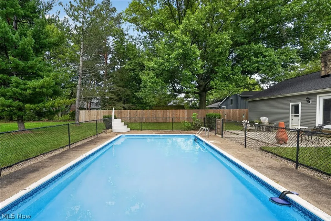
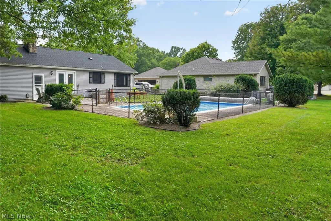
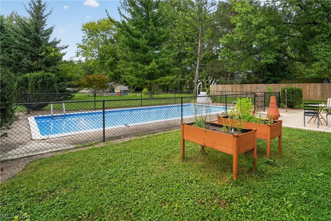
Welcome to this beautifully renovated, tastefully appointed ranch in a quiet, desirable neighborhood close to nature preserve and biking trails, and within biking distance to the Oberlin Campus and Downtown. With bright interiors and an efficient open-floor layout, it offers all the modern features and amenities you desire. Step inside to a welcoming central foyer with generous closets; Straight ahead are the dining/kitchen areas overlooking the outdoors. And a staircase from the foyer area leads to the basement rooms below. The adjacent large living room has two distinct areas for flexible uses such as a TV room, an office or a music corner. The updated kitchen features custom cabinets, plenty of storage drawers, shelves and pantry space, beautiful stone counters, exterior kitchen exhaust vent, a double sink overlooking the rear yard, and a central island, perfect for family and friends to gather. The adjacent dining area can accommodate a table large enough for holiday gatherings. Another hallway leads to the primary bedroom with a fully renovated en-suite bath and a double vanity. Two bedrooms share another fully renovated bathroom off the hallway. French patio doors allow easy access to outdoor dining and a backyard retreat, featuring a sparkling in-ground swimming pool enclosed by secure fencing and complete with a solar cover—ready for creating memories with your friends and family with summer barbecues and poolside lounging. Desirable features include beautiful hardwood (hickory) floors throughout, a $30,000 investment in replacement windows/screens (2024) offering superior comfort and efficiency for cold winters, a full-height basement with a bonus newly carpeted room, a private backyard oasis designed for entertaining, newer roof and siding (2024), concrete driveway, landscaping upgrades (2026), new sump pump with battery backup, a new electric panel, and fresh paint throughout! Turnkey, stylish, and meticulously maintained—schedule your private tour today!
| Price History | |
|---|---|
| 9/4/2026 | Listed $390,000 |
General Features
| Sewer | Public Sewer |
|---|---|
| Heating | Fireplace(s) |
| Cooling | Central Air |
| Possession | Delivery Of Deed |
| Roof | Asphalt,Pitched |
| Appliances | Dryer,Dishwasher,Range,Refrigerator,Washer |
| Garage Spaces | 2 |
| Patio/Porch Features | Front Porch |
| Architectural Style | Ranch |
| Pool Features | In Ground,Outdoor Pool,Pool Cover,Community |
| Construction Materials | Stone Veneer,Vinyl Siding |
| Year Built | 1972 |
| Stories Count | 1 |
| Township | Oberlin |
| Levels | One |
| Property Subtype | Single Family Residence |
| Tax Year | 2025 |
| Community Features | Common Grounds/Area,Fitness Center,Golf,Laundry Facilities,Playground,Pool,Restaurant,Shopping,Street Lights |
| County | Lorain |
| Property Type | Residential |
| HOA | false |
| Attached Garage | true |
| Contingency | Other See Remarks |
| Subdivision Name | Clarkwood Sub |
| Facing Direction | South |
| Garage Y/N | true |
| Total Rooms | 6 |
| Full Baths | 2 |
| Status | Contingent |
| Directions | From Route 511, turn south on Pyle S Amherst Road, then turn on Beech St. From Route 58, turn on 511, then south on Pyle S Amherst Road, then on Beech St |
| ModificationTimestamp | 2026-09-09T18:03:21.070-00:00 |
| City | Oberlin |
| High School District | Oberlin CSD - 4712 |
| Lot Size Units | Acres |
| Carport Y/N | false |
| Property Attached Y/N | false |
| Land Lease Y/N | false |
| Tax Annual Amount | 4502 |
| Home Warranty Y/N | false |
| Living Area Units | Square Feet |
| Standard Status | Active Under Contract |
| Occupancy Type | Owner |
| Middle/Junior School District | Oberlin CSD - 4712 |
| Elementary School District | Oberlin CSD - 4712 |
| Year Built Source | Public Records |
| Property Sub Type Additional | Single Family Residence |
| PostalCity | OBERLIN |
| Legal Description | CLARKWOOD SUB 90 X 180 LOT # 68 & 69 |
Interior Features
| Basement | Partially Finished,Sump Pump |
|---|---|
| Total Fireplaces | 1 |
| Fireplace Features | Gas |
| Basement (Y/N) | true |
| Air Conditioning Y/N | true |
| Fireplace Y/N | true |
| Above Grade Finished Area | 1724 |
| Total Bedrooms | 3 |
| Below Grade Finished Area | 350 |
| Main Level Bedrooms | 3 |
| Main Level Bathrooms | 2 |
| Below Grade Finished Area Source | Owner |
| Above Grade Finished Area Source | Public Records |
| Total Baths | 2 |
Exterior Features
| Parking Features | Attached,Garage |
|---|---|
| Water Source | Public |
| Lot Size Area | 0.372 |
| Foundation Details | Block |
| Lot Dimensions | 90' X 180' |
| Lot Size Acres | 0.372 |
| Lot Size Source | Assessor |
| Waterfront Y/N | false |
Amenities
- Foreclosure
- Views
- Short Sale
- New Construction
- Adult 55+
- Lease To Own
- No HOA Fees
- Furnished
- Primary On Main
- Air Conditioning
- Seller Finance
- Green
- Fixer Upper
- Horse
- Golf
- Fireplace
- Deck
- Garage
- Basement
- Pool
Property vs Single Family Average in 44074
Price
Taxes
Year Built

 © MLS Now, INC - Northern Ohio Regional Multiple Listing Service All information deemed reliable but not guaranteed. All properties are subject to prior sale, change or withdrawal. Neither listing broker(s) or information provider(s) shall be responsible for any typographical errors, misinformation, misprints and shall be held totally harmless. Listing(s) information is provided for consumer's personal, non-commercial use and may not be used for any purpose other than to identify prospective
 All information deemed reliable but not guaranteed. All properties are subject to prior sale, change or withdrawal. Neither listing broker(s) or information provider(s) shall be responsible for any typographical errors, misinformation, misprints and shall be held totally harmless. Listing(s) information is provided for consumers personal, non-commercial use and may not be used for any purpose other than to identify prospective properties consumers may be interested in purchasing. Information on this
