
Address
9185 Stonebriar Lane, North Ridgeville, OH
Price
$ 649,900
Property Attributes
- MLS#5239532
- TypeSingle Family
- Listing Status Active
- CountyLorain
- CityNorth Ridgeville
- NeighborhoodStonebriar Sub
- Zip44039
- Style
- Year Built2005
- Taxes$ 9736
- Price$ 649,900
- Bedrooms4
- Full Bathrooms2
- Half Bathrooms1
- Sqr Footage3876
- Lot Size0.5 Acres
Data Source:
MLSNow
Property Description
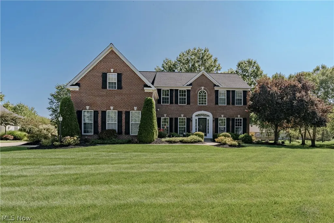
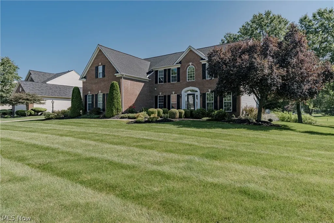
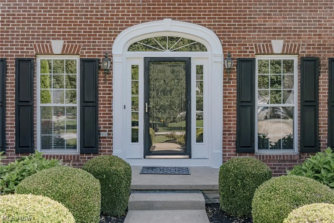
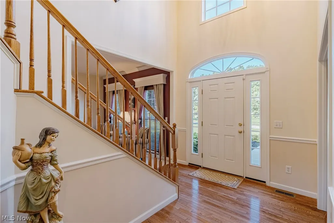
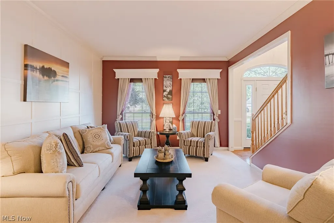
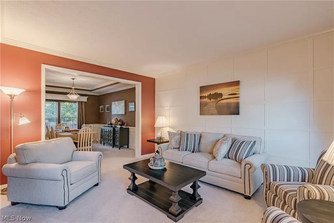
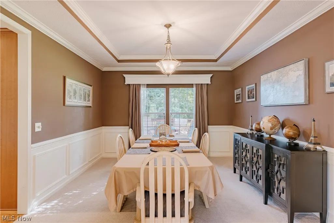
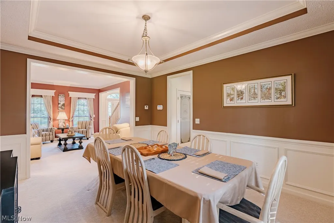
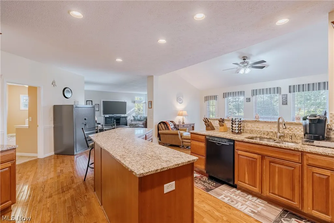
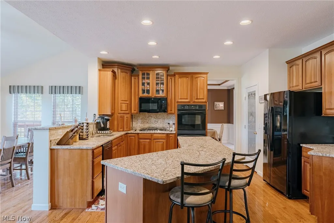
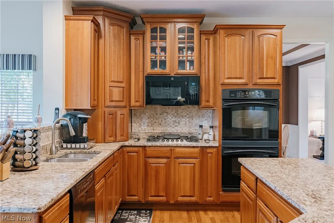
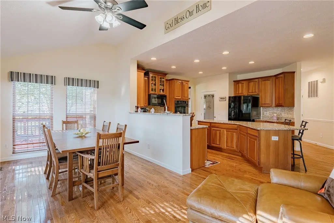
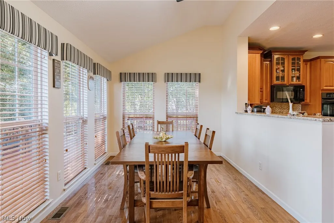
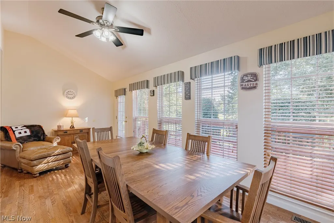
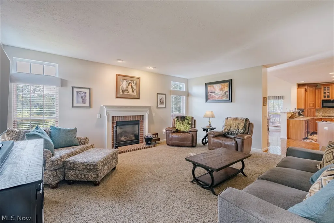
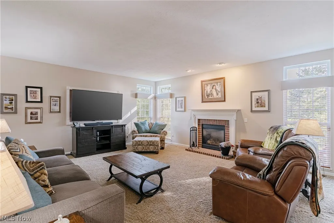
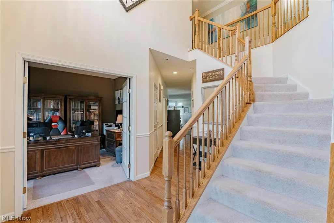
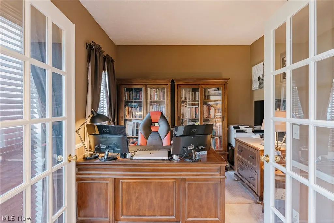
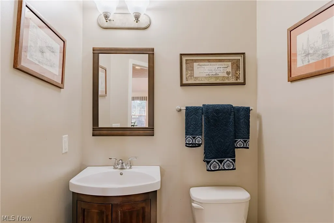
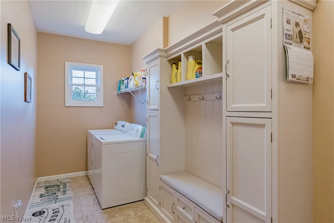
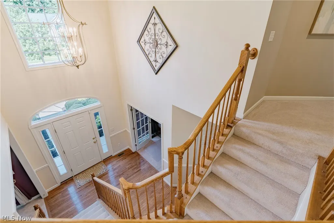
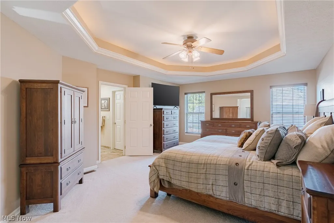
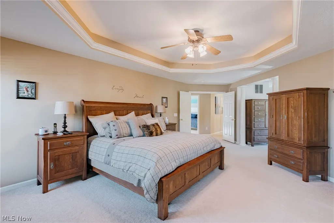
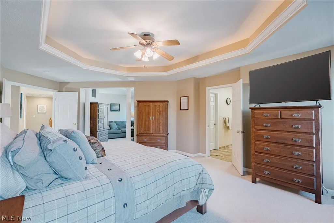
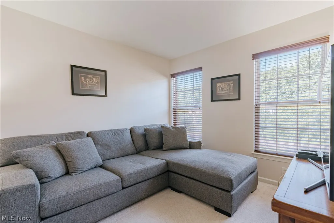
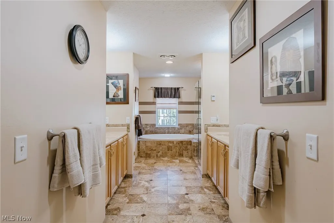
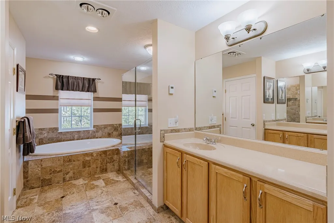
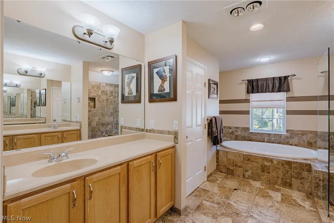
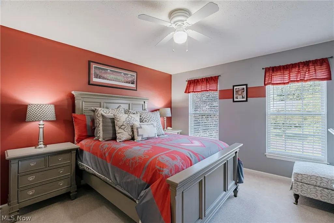
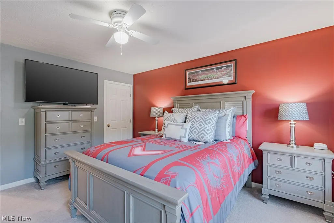
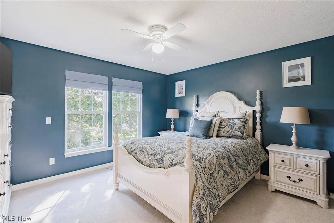
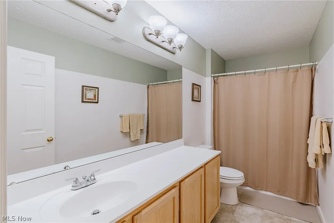
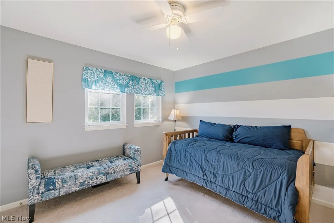
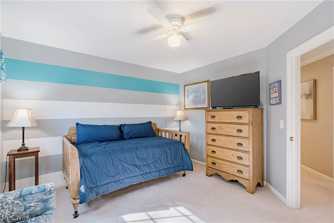
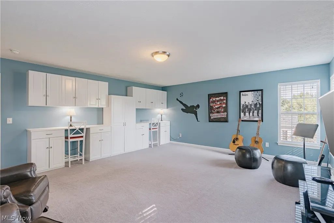
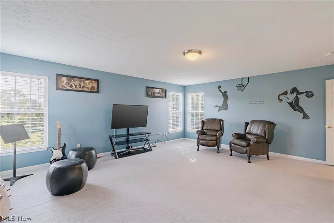
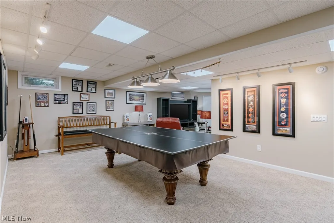
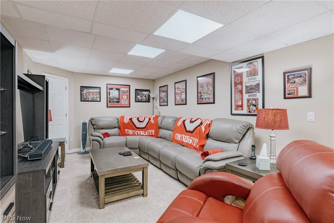
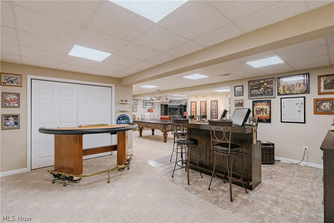
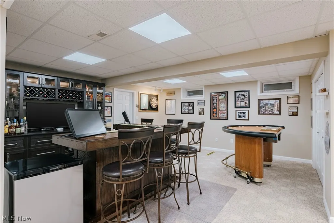
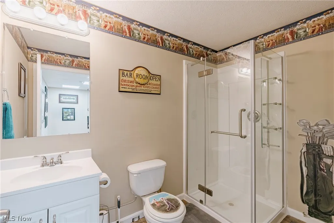
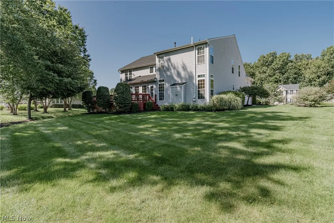
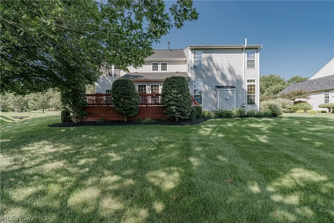
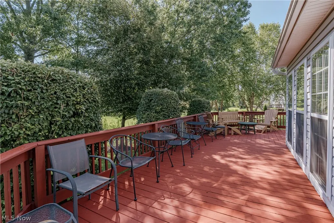
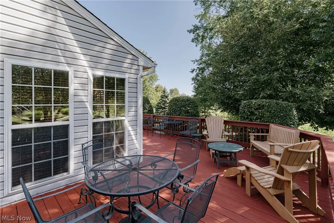
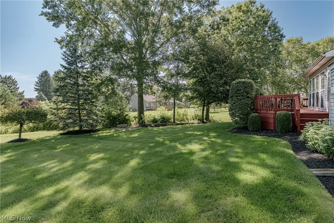
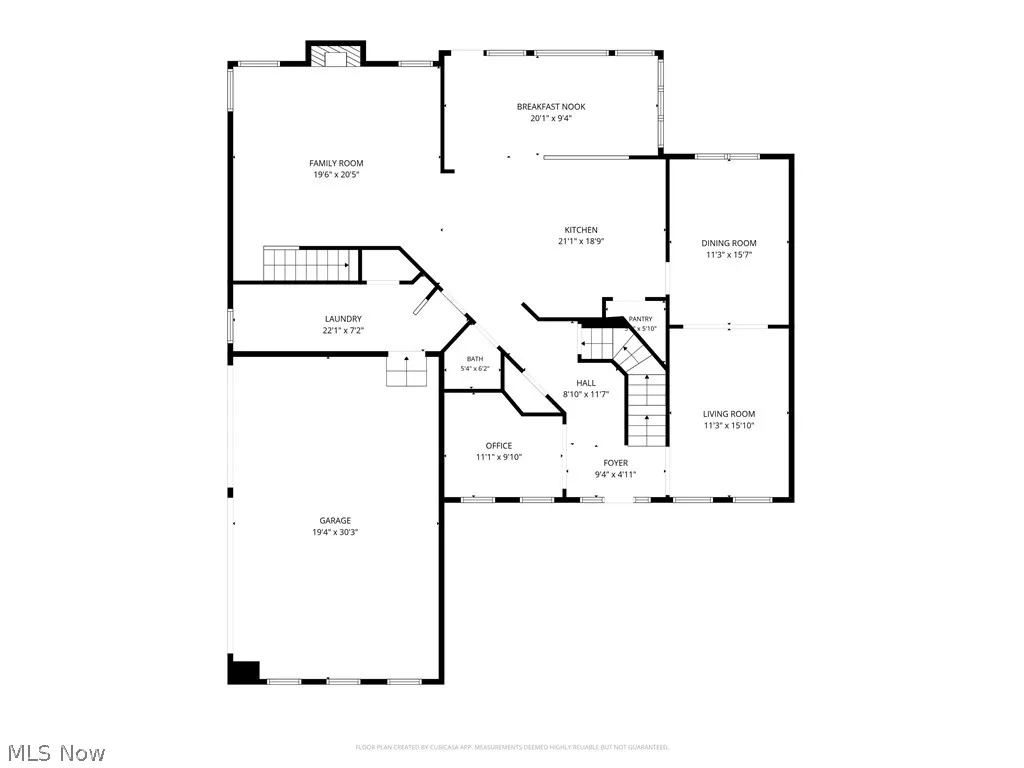
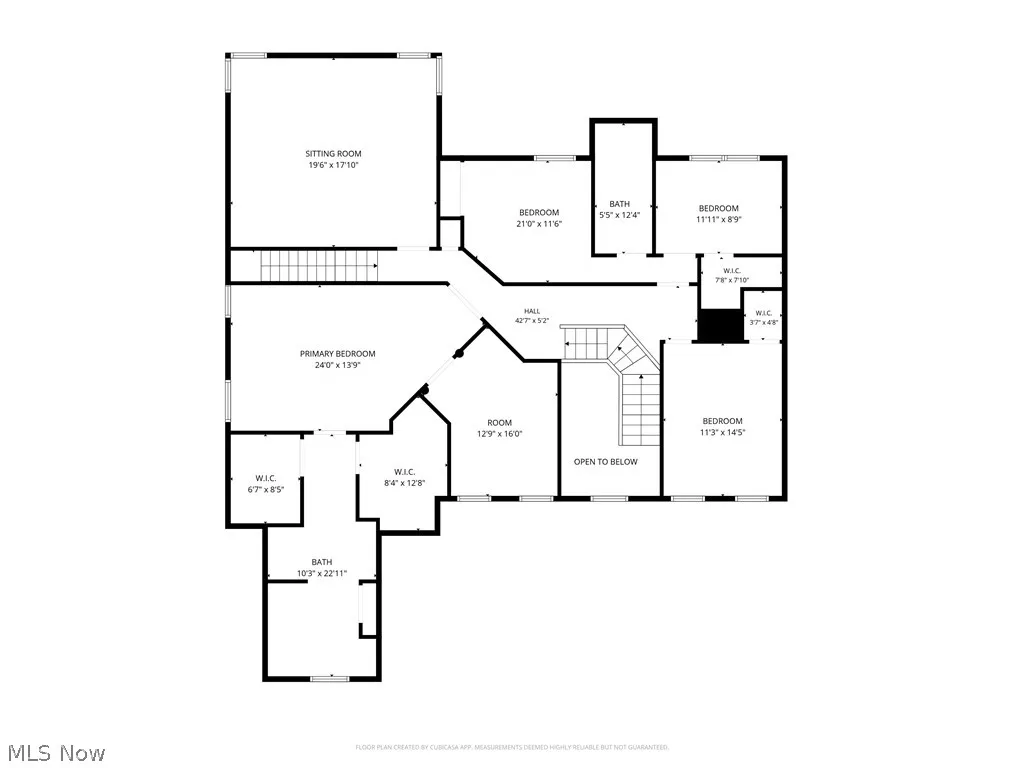
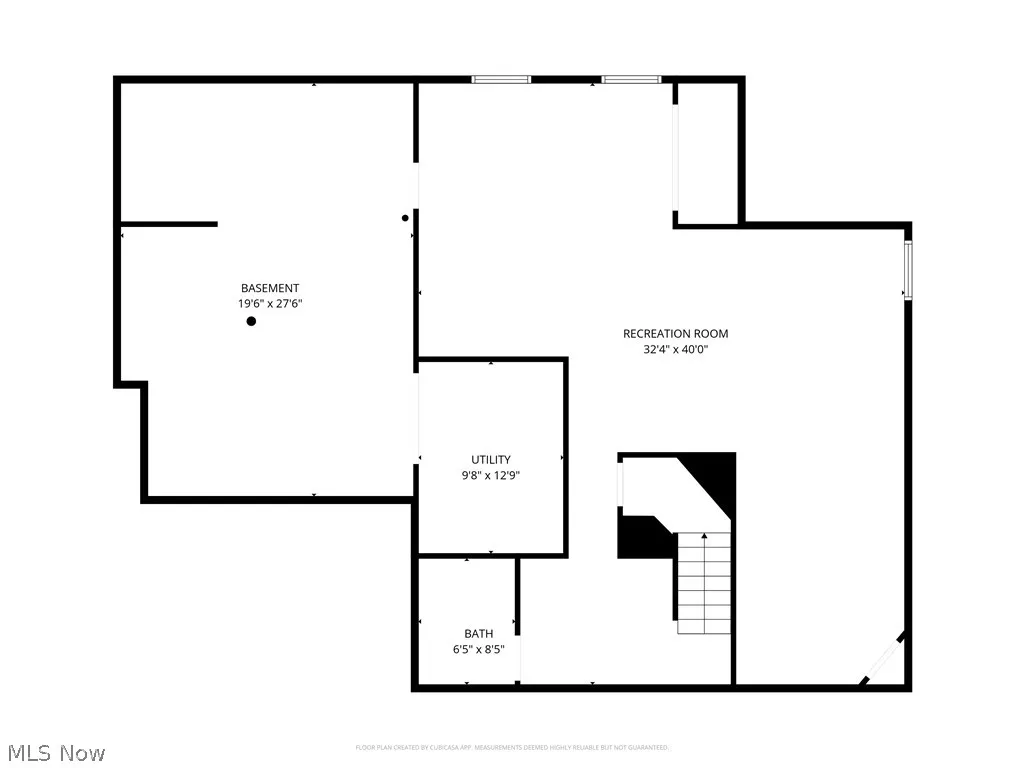
Welcome to this inviting Colonial Revival, tucked away on a quiet cul-de-sac in North Ridgeville. Thoughtfully designed spaces, timeless architectural details, and a versatile floor plan create an ideal setting for everyday living and entertaining. The impressive two-story foyer features abundant natural light and gleaming hardwood floors. The spacious living room offers an elegant board-and-batten accent wall and flows into the formal dining room, where a tray ceiling and custom wainscoting add distinction. The kitchen features granite countertops, stainless steel appliances, abundant cabinetry, a large center island, tile backsplash, hardwood floors, and a walk-in pantry. The adjacent dining area is filled with natural light and opens to the wrap-around deck. The family room features a fireplace and back-stair access, while French doors from the foyer open to a private office. A half bath and laundry/mudroom complete the main level. Upstairs, four bedrooms include a spacious primary suite with a sitting room, two walk-in closets, and an ensuite bath with dual vanities, soaking tub, and step-in shower. Three additional bedrooms share a second full bath. A generous bonus room offers flexible space for a media room, home gym, playroom, or additional living area. The waterproofed lower level expands the living space with a recreation room featuring a full bar and zoned lighting, renovated in 2018, plus a fully renovated bathroom completed the same year. Additional storage and utility space provide flexibility, while the kitchen and laundry offer both gas and electric appliance options. Recent exterior improvements include a new roof and insulation. The wrap-around deck creates inviting spaces for outdoor dining and entertaining, with convenient access from both the backyard and kitchen dining area. This exceptional home combines generous living spaces and thoughtful updates, offering a wonderful opportunity to enjoy all that North Ridgeville has to offer.
| Price History | |
|---|---|
| 8/26/2026 | Listed $649,900 |
General Features
| Sewer | Public Sewer |
|---|---|
| Heating | Forced Air,Gas |
| Cooling | Central Air |
| Possession | Negotiable |
| Roof | Shingle |
| Appliances | Built-In Oven,Cooktop,Dishwasher,Microwave,Refrigerator |
| HOA Fee | 312.5 |
| Garage Spaces | 3 |
| Architectural Style | Colonial |
| Construction Materials | Brick,Vinyl Siding |
| Year Built | 2005 |
| Stories Count | 2 |
| Township | North Ridgeville |
| Levels | Three Or More,Two |
| Property Subtype | Single Family Residence |
| Tax Year | 2025 |
| Assoc Fee Paid Per | Semi-Annually |
| County | Lorain |
| Property Type | Residential |
| HOA | true |
| Attached Garage | true |
| Subdivision Name | Stonebriar Sub |
| Garage Y/N | true |
| Total Rooms | 8 |
| Full Baths | 2 |
| Status | Active |
| Directions | From Lorain Road turn onto Stonebriar Lane. |
| ModificationTimestamp | 2026-08-27T19:04:40.930-00:00 |
| City | North Ridgeville |
| Association Name | Stonebriar Homeowners Association |
| High School District | North Ridgeville CSD - 4711 |
| Lot Size Units | Acres |
| Carport Y/N | false |
| Land Lease Y/N | false |
| Tax Annual Amount | 9736 |
| Home Warranty Y/N | false |
| Living Area Units | Square Feet |
| Standard Status | Active |
| Middle/Junior School District | North Ridgeville CSD - 4711 |
| Elementary School District | North Ridgeville CSD - 4711 |
| Year Built Source | Public Records |
| Property Sub Type Additional | Single Family Residence |
| PostalCity | NORTH RIDGEVILLE |
| Legal Description | STONEBRIAR SUB 192.89 X 170 LOT # 8 |
Interior Features
| Basement | Full,Storage Space |
|---|---|
| Total Fireplaces | 1 |
| Fireplace Features | Family Room |
| Total Stories | 2 |
| Basement (Y/N) | true |
| Air Conditioning Y/N | true |
| Heating Y/N | true |
| Fireplace Y/N | true |
| Above Grade Finished Area | 3876 |
| Half Baths | 1 |
| Laundry Features | Main Level |
| Total Bedrooms | 4 |
| Below Grade Finished Area | 1886 |
| Main Level Bathrooms | 1 |
| Below Grade Finished Area Source | Realist |
| Above Grade Finished Area Source | Realist |
| Total Baths | 3 |
Exterior Features
| Parking Features | Attached,Garage |
|---|---|
| Lot Features | Cul-De-Sac |
| Water Source | Public |
| Lot Size Area | 0.5 |
| Lot Size Acres | 0.5 |
| Lot Size Source | Public Records |
| Waterfront Y/N | false |
Amenities
- Foreclosure
- Views
- Short Sale
- New Construction
- Adult 55+
- Lease To Own
- No HOA Fees
- Furnished
- Primary On Main
- Air Conditioning
- Seller Finance
- Green
- Fixer Upper
- Horse
- Golf
- Fireplace
- Deck
- Garage
- Basement
- Pool
Property vs Single Family Average in 44039
Price
Taxes
Year Built

 © MLS Now, INC - Northern Ohio Regional Multiple Listing Service All information deemed reliable but not guaranteed. All properties are subject to prior sale, change or withdrawal. Neither listing broker(s) or information provider(s) shall be responsible for any typographical errors, misinformation, misprints and shall be held totally harmless. Listing(s) information is provided for consumer's personal, non-commercial use and may not be used for any purpose other than to identify prospective
 All information deemed reliable but not guaranteed. All properties are subject to prior sale, change or withdrawal. Neither listing broker(s) or information provider(s) shall be responsible for any typographical errors, misinformation, misprints and shall be held totally harmless. Listing(s) information is provided for consumers personal, non-commercial use and may not be used for any purpose other than to identify prospective properties consumers may be interested in purchasing. Information on this
