




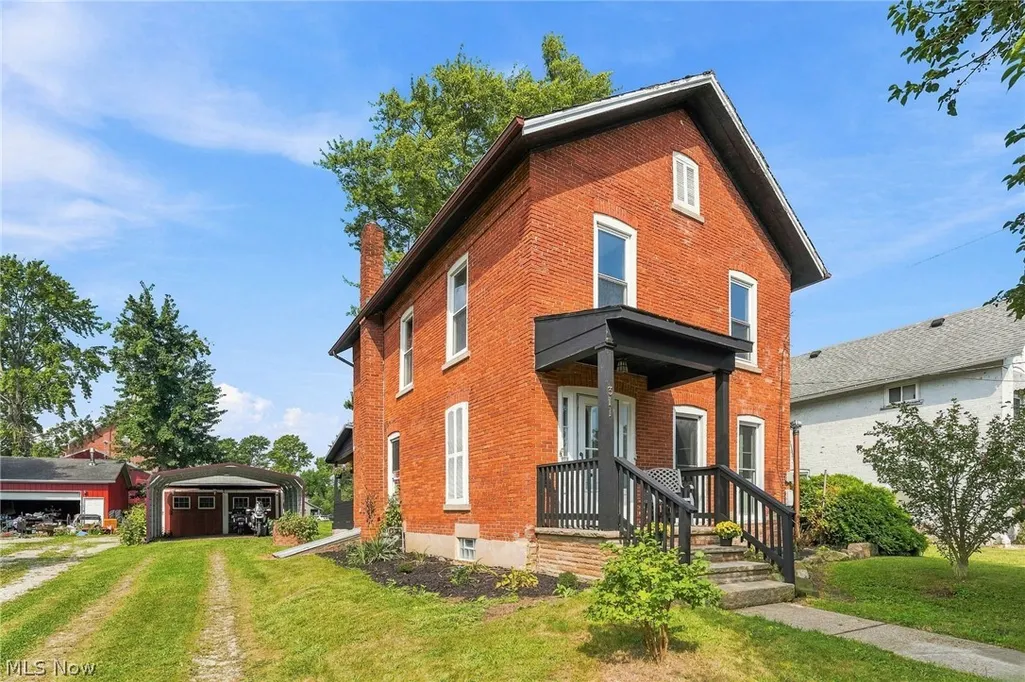
Address
311 State Street, Oberlin, OH
Price
$ 173,000
Property Attributes
- MLS#5240804
- TypeSingle Family
- Listing Status Active
- CountyLorain
- CityOberlin
- NeighborhoodRoswell Hardy Add
- Zip44074
- Style
- Year Built1864
- Taxes$ 1701
- Price$ 173,000
- Bedrooms2
- Full Bathrooms1
- Half Bathrooms1
- Sqr Footage1480
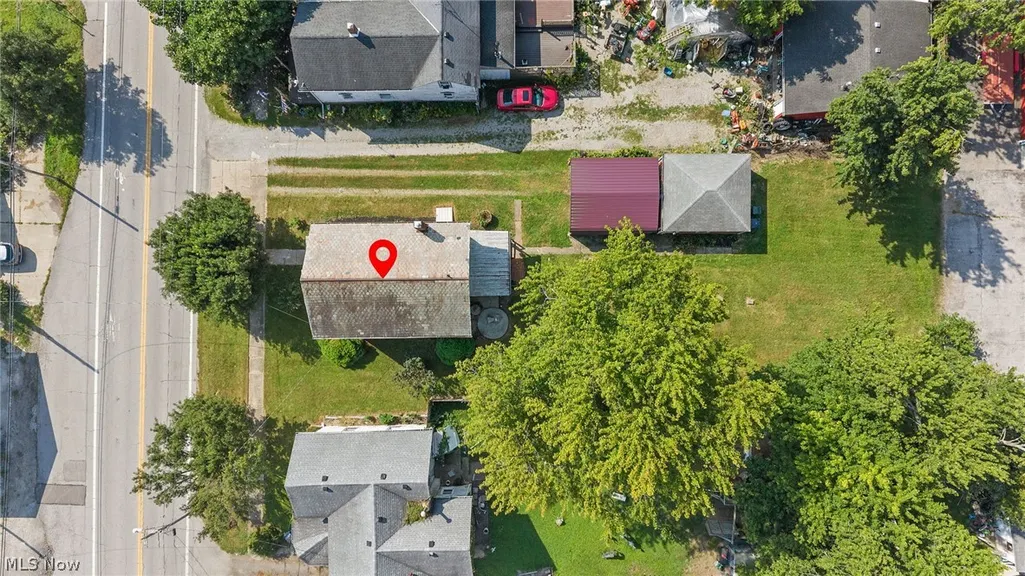
- Lot Size0.25 Acres
Data Source:
MLSNow
Property Description
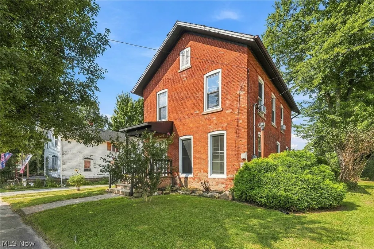
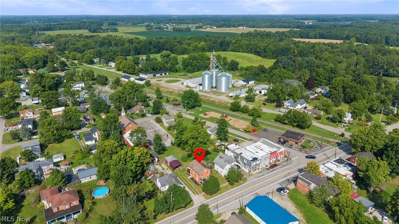
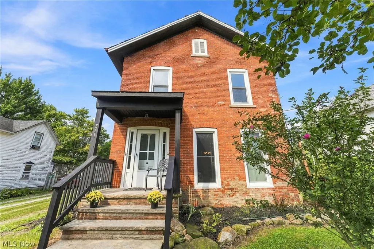
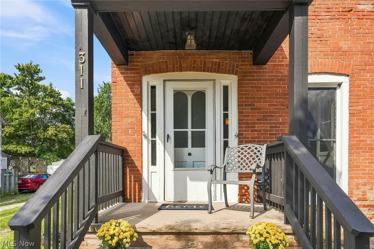
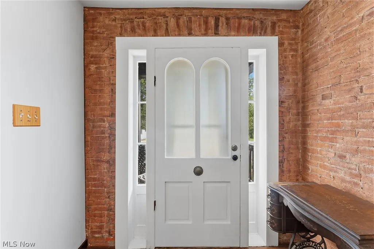
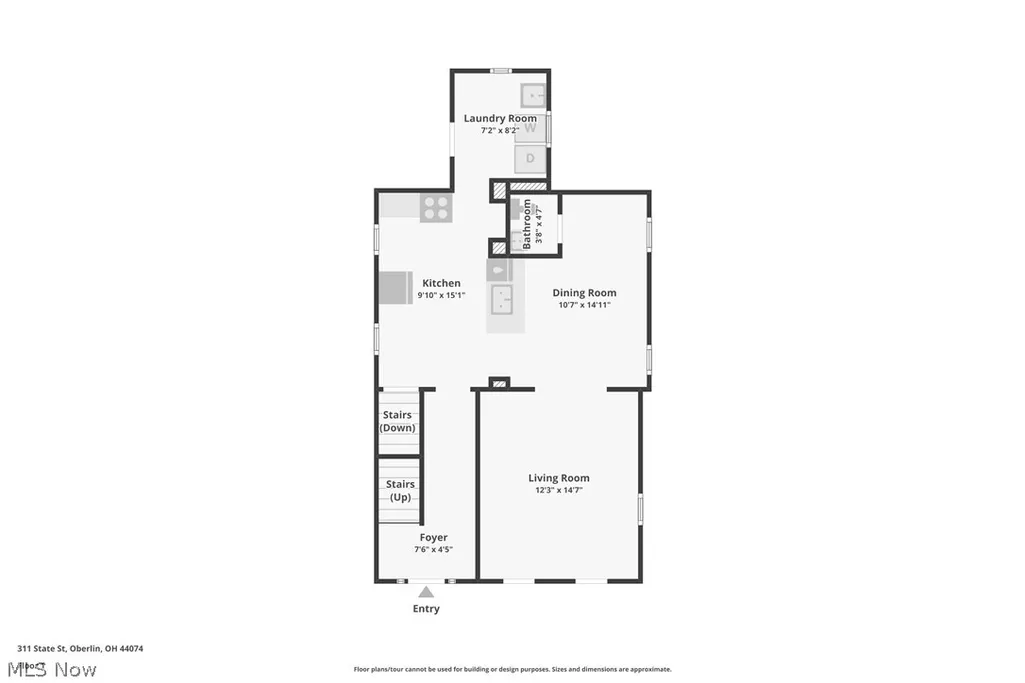
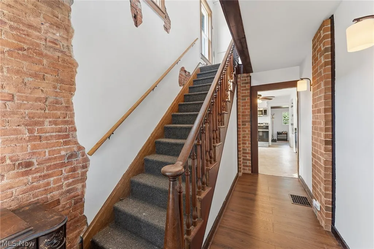
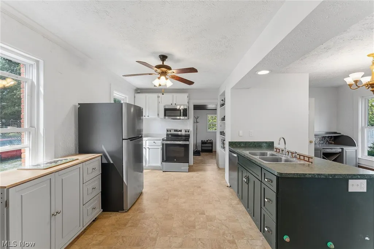
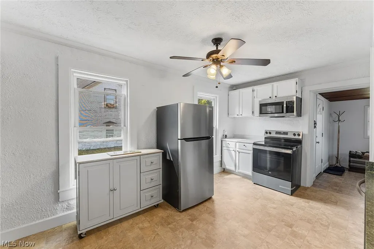
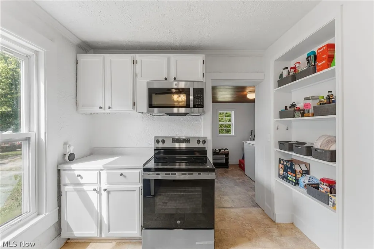
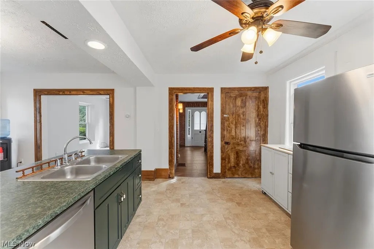
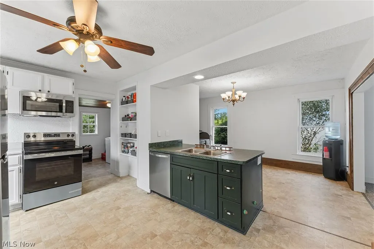
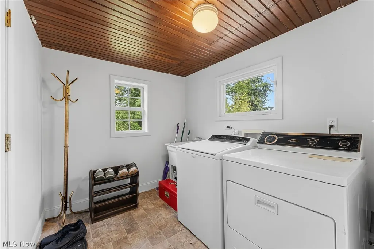
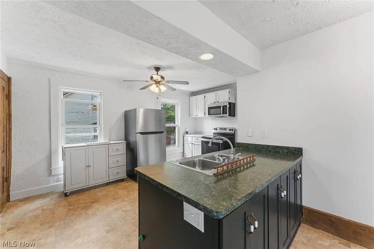
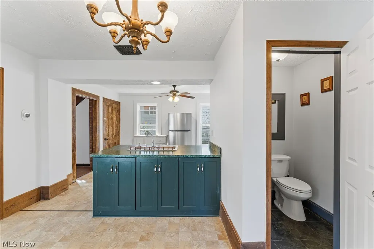
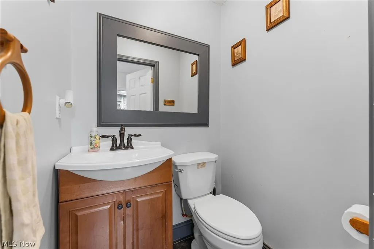
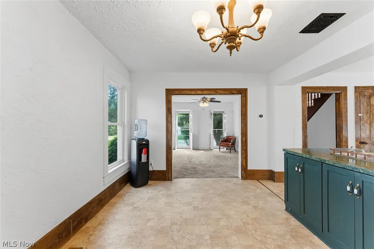
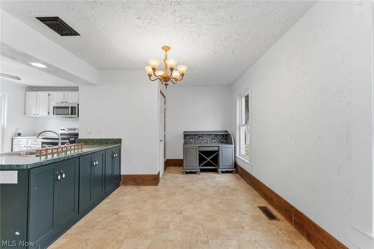
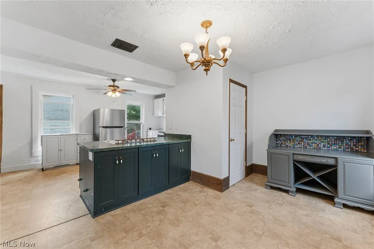
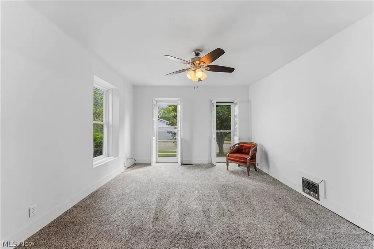
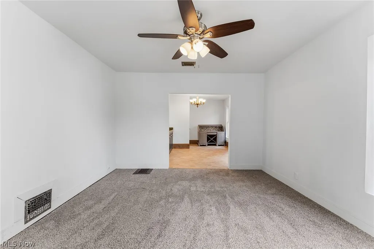
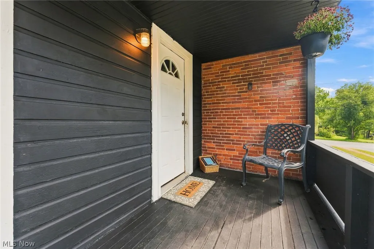
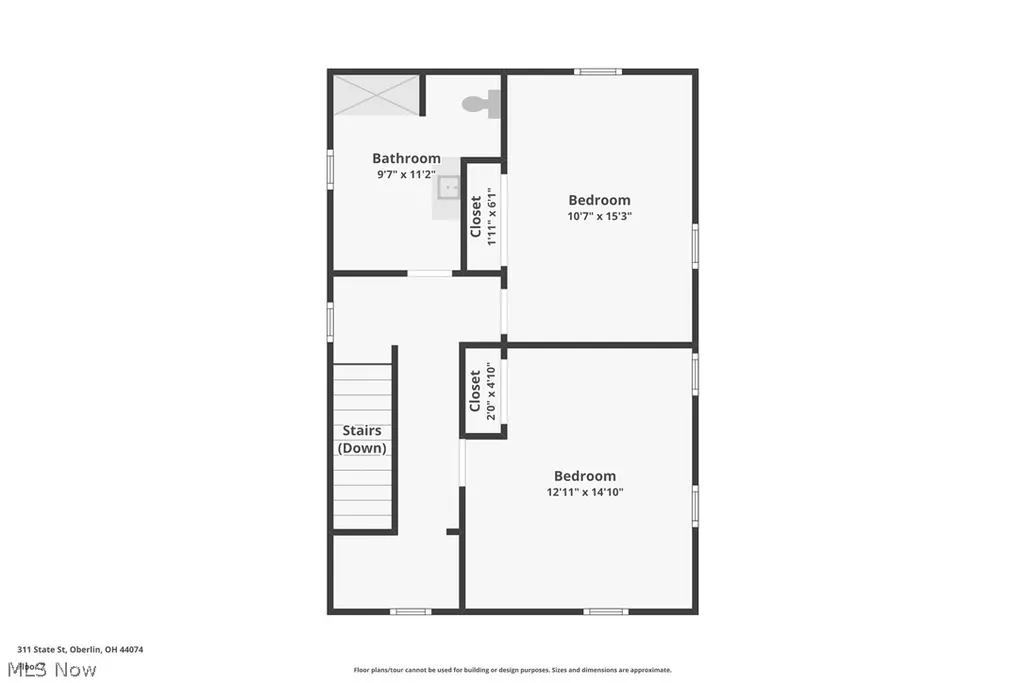
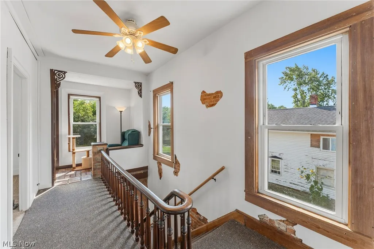
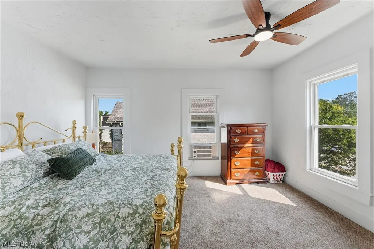
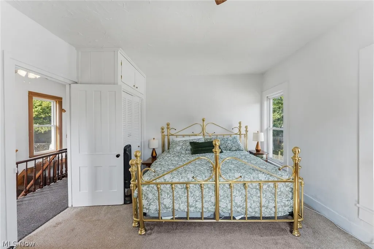
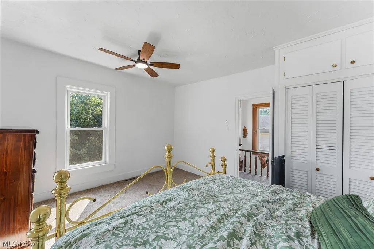
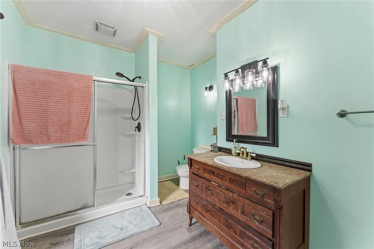
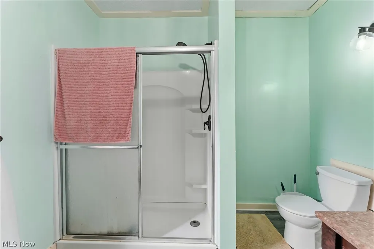
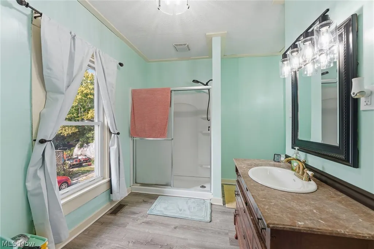
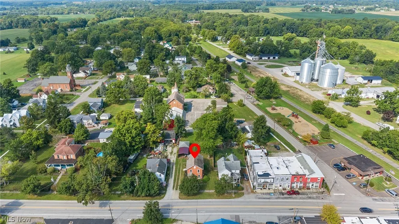
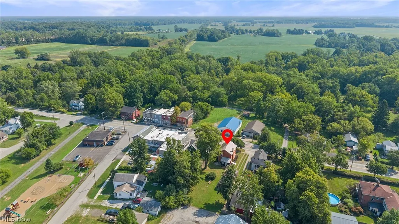
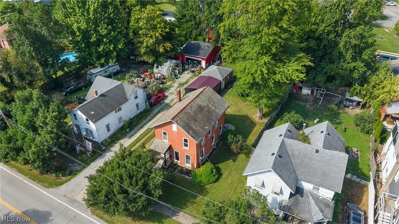
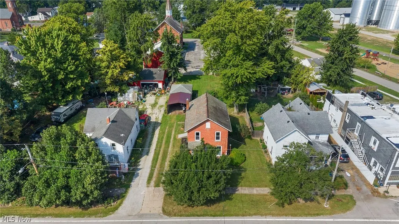
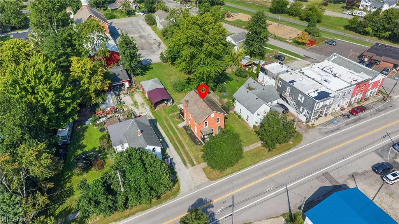
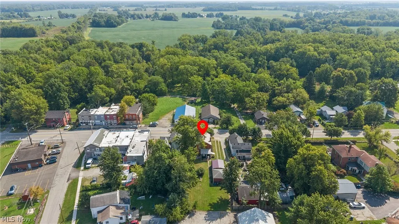
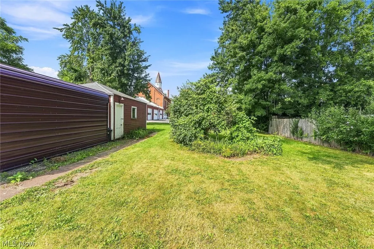
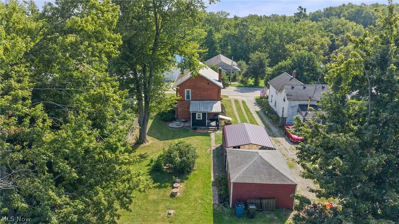
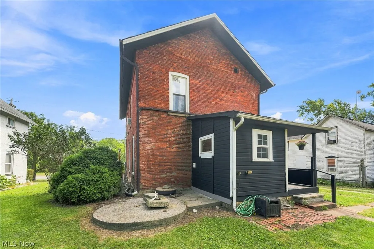
THIS could be THE PLACE! Have you dreamt of getting out to the country? Then this house just might be IT! Situated in the heart of Kipton, and just moments to the Lorain Co Bike Trail, this Civil War era home has both the history and updates to make it the perfect combination of old and new. This charming all brick, slate roof, 2 bedroom, 1.5 bath home is waiting for its next chapter. As you drive up you will note the welcoming, covered front porch with original door! As you walk in the front door the newer vinyl plank flooring blends perfectly with some exposed brick and the original staircase, and you are led trough the entry hall into the open kitchen/dining/living room space. Notice the all-new appliances and a nice sized island! A half bath is tucked in the dining area for great convenience! And the space opens to the freshly painted living room with floor to ceiling French door style window coverings and a brand-new ceiling fan!! But there is still more, the laundry/mudroom is at the rear of the kitchen for ultimate convenience and it leads to the covered back porch for ease of grocery unloading! Heading upstairs you will notice a French country style wall with “peeks” of brick showing through, adding to the charm of the home. Upstairs has also been freshly painted and holds a newer renovated bath (2019), 2 bedrooms, and a quaint reading nook! The cellar has exterior and interior access, and holds the homes mechanicals (hot water tank, furnace, electric panel) and offers some great storage space!! As you head outside don’t be surprised if a chick runs by, or a rooster greets you! A new carport has been added to provide easy cover for your vehicles and allows the garage space to be a workshop and storage area. The rear of the property is the old Kipton fire station and town hall!! Updates: newly painted (’26), kitchen appliances (’26), carport (‘24), furnace, HWT, electric box and wiring, windows (2019). Easy to show or stop by the open house on Sat 9/5/26!!
| Price History | |
|---|---|
| 9/3/2026 | Listed $173,000 |
General Features
| Sewer | Septic Tank |
|---|---|
| Heating | Gas |
| Cooling | Window Unit(s) |
| Possession | Negotiable |
| Roof | Slate |
| Appliances | Dryer,Dishwasher,Microwave,Range,Refrigerator,Washer |
| Garage Spaces | 2 |
| Patio/Porch Features | Rear Porch,Front Porch |
| Architectural Style | Colonial |
| Construction Materials | Brick |
| Year Built | 1864 |
| Stories Count | 2 |
| Township | Kipton Village |
| Levels | Two |
| Property Subtype | Single Family Residence |
| Tax Year | 2025 |
| County | Lorain |
| Property Type | Residential |
| HOA | false |
| Attached Garage | false |
| Subdivision Name | Roswell Hardy Add |
| Facing Direction | East |
| Garage Y/N | true |
| Other Structures | Carport(s) |
| Total Rooms | 5 |
| Full Baths | 1 |
| Status | Active |
| Directions | North of Rt 10, South of Becker Rd. State St is also Rt 511. |
| ModificationTimestamp | 2026-09-03T18:08:40.163-00:00 |
| City | Oberlin |
| High School District | Firelands LSD - 4707 |
| Lot Size Units | Acres |
| Carport Spaces | 2 |
| Carport Y/N | true |
| Land Lease Y/N | false |
| Tax Annual Amount | 1701 |
| Home Warranty Y/N | true |
| Virtual Tour | https://youtu.be/P6VQg6S4ES0 |
| Living Area Units | Square Feet |
| Standard Status | Active |
| Occupancy Type | Owner |
| Middle/Junior School District | Firelands LSD - 4707 |
| Elementary School District | Firelands LSD - 4707 |
| Year Built Source | Public Records |
| Virtual Tour | https://youtu.be/P6VQg6S4ES0 |
| Property Sub Type Additional | Single Family Residence |
| PostalCity | OBERLIN |
| Legal Description | ROSWELL HARDY ADD 66 X 165 LOT # 39 |
Interior Features
| Basement | Storage Space,Unfinished,Walk-Out Access |
|---|---|
| Fireplace Features | None |
| Basement (Y/N) | true |
| Air Conditioning Y/N | true |
| Heating Y/N | true |
| Window Features | Insulated Windows |
| Fireplace Y/N | false |
| Above Grade Finished Area | 1480 |
| Half Baths | 1 |
| Laundry Features | Main Level,Laundry Room |
| Total Bedrooms | 2 |
| Main Level Bathrooms | 1 |
| Below Grade Finished Area Source | Public Records |
| Above Grade Finished Area Source | Public Records |
| Total Baths | 2 |
Exterior Features
| Fencing | Partial |
|---|---|
| Parking Features | Detached Carport,Detached,Garage,Gravel |
| Water Source | Public |
| Lot Size Area | 0.25 |
| Foundation Details | Stone |
| Lot Dimensions | 66 x 165 |
| Lot Size Acres | 0.25 |
| Lot Size Source | Assessor |
| Waterfront Y/N | false |
Amenities
- Foreclosure
- Views
- Short Sale
- New Construction
- Adult 55+
- Lease To Own
- No HOA Fees
- Furnished
- Primary On Main
- Air Conditioning
- Seller Finance
- Green
- Fixer Upper
- Horse
- Golf
- Fireplace
- Deck
- Garage
- Basement
- Pool
Property vs Single Family Average in 44074
Price
Taxes
Year Built

 © MLS Now, INC - Northern Ohio Regional Multiple Listing Service All information deemed reliable but not guaranteed. All properties are subject to prior sale, change or withdrawal. Neither listing broker(s) or information provider(s) shall be responsible for any typographical errors, misinformation, misprints and shall be held totally harmless. Listing(s) information is provided for consumer's personal, non-commercial use and may not be used for any purpose other than to identify prospective
 All information deemed reliable but not guaranteed. All properties are subject to prior sale, change or withdrawal. Neither listing broker(s) or information provider(s) shall be responsible for any typographical errors, misinformation, misprints and shall be held totally harmless. Listing(s) information is provided for consumers personal, non-commercial use and may not be used for any purpose other than to identify prospective properties consumers may be interested in purchasing. Information on this
