
Eco Friendly
Address
4885 Oster Road, Sheffield Lake, OH
Price
$ 219,900
Property Attributes
- MLS#5240832
- TypeSingle Family
- Listing Status Contingent
- CountyLorain
- CitySheffield Lake
- NeighborhoodPadway Allotment Add 04
- Zip44054
- Style
- Year Built1955
- Taxes$ 1938
- Price$ 219,900
- Bedrooms5
- Full Bathrooms1
- Half Bathrooms1
- Sqr Footage1708
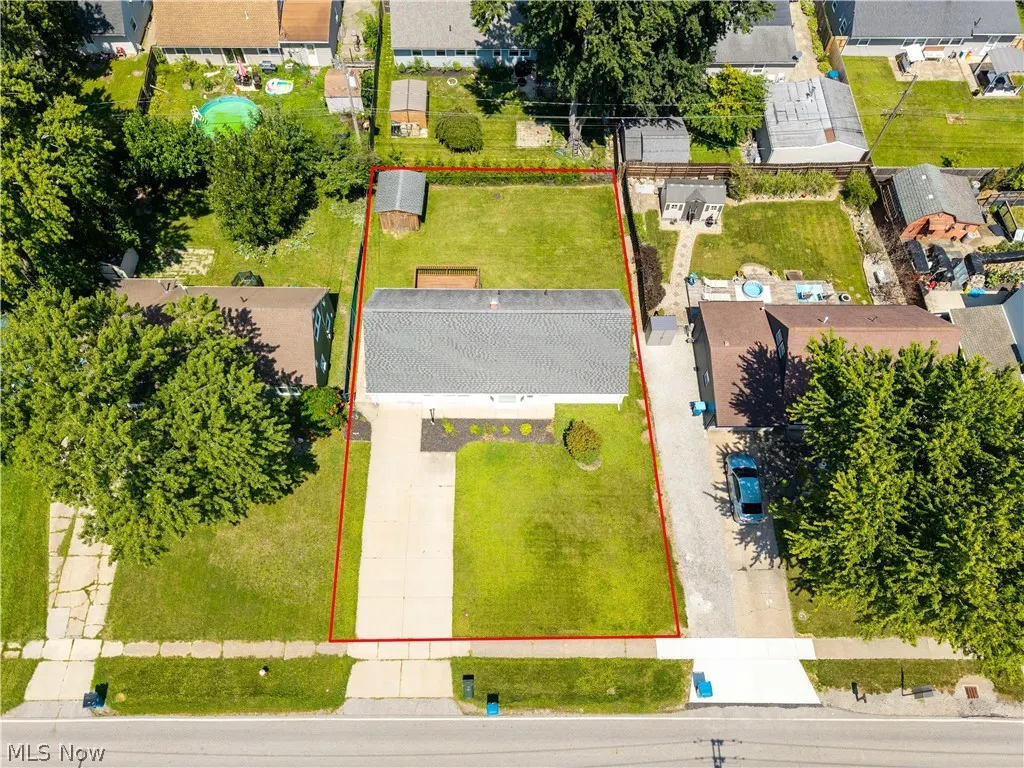
- Lot Size0.18 Acres
Data Source:
MLSNow
Property Description
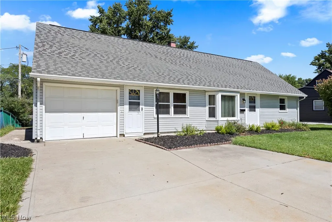
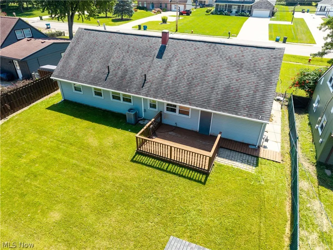
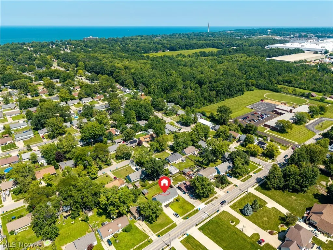
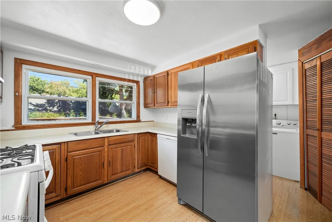
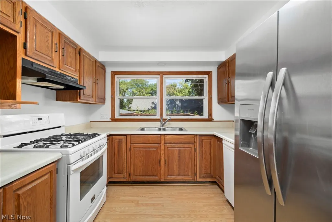
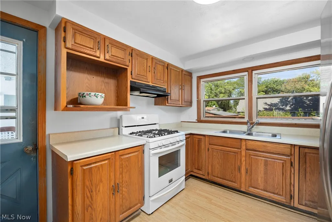
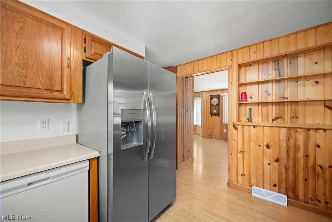
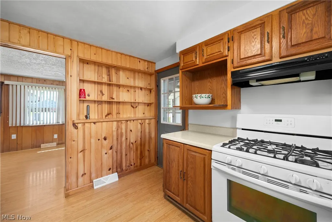
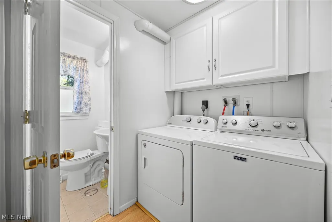
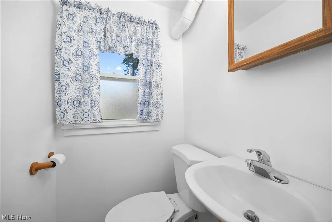
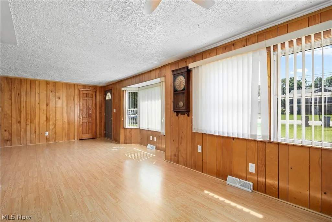
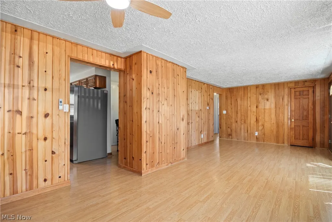
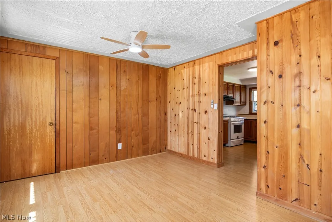
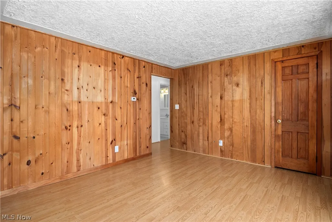
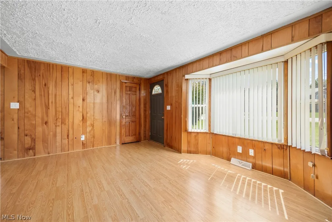
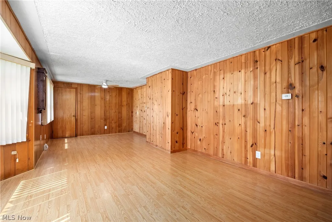
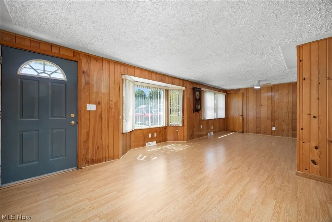
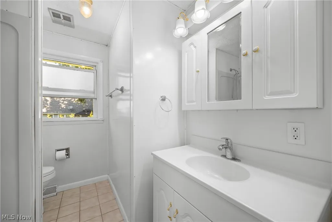
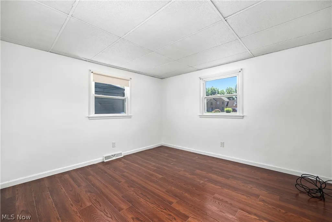
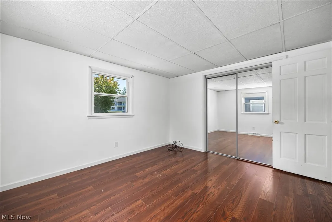
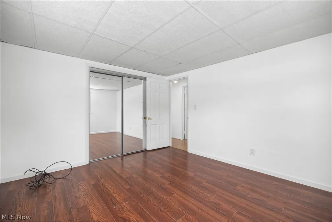
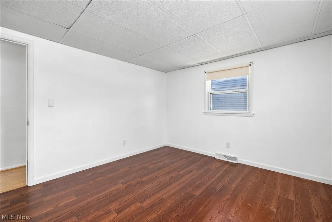
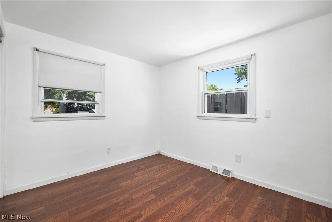
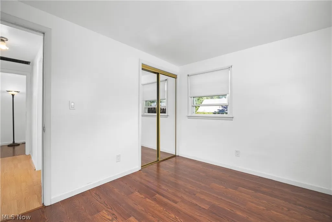
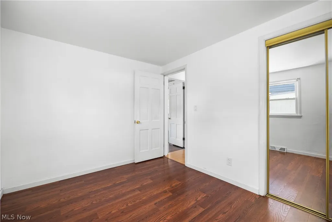
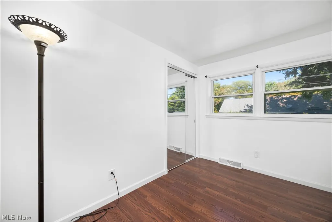
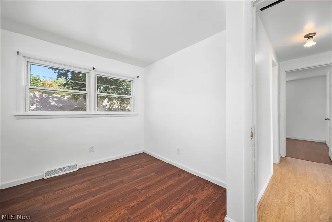
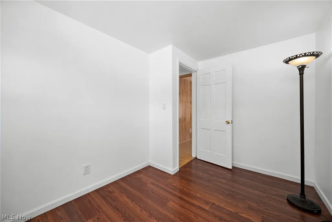
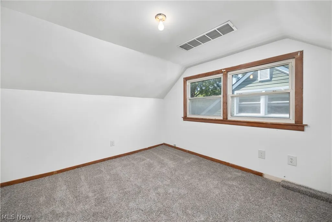
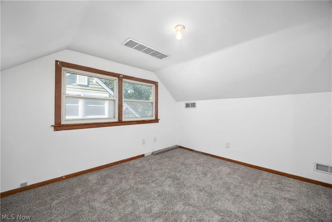
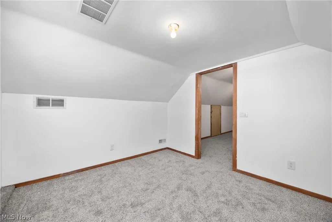
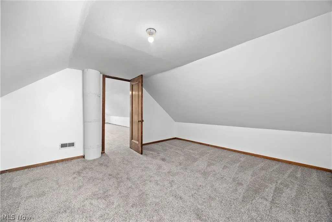
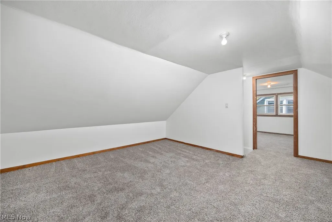
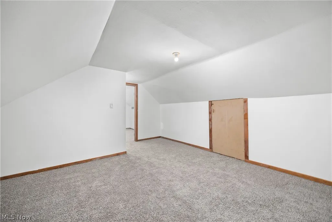
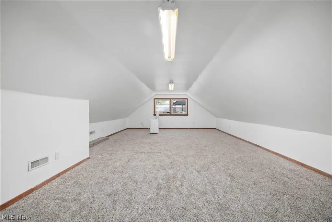
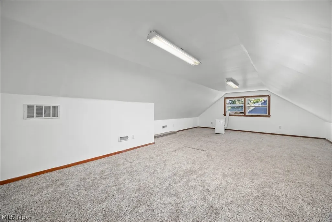
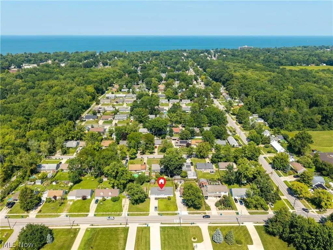
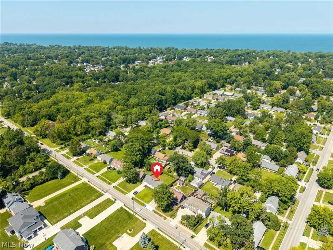
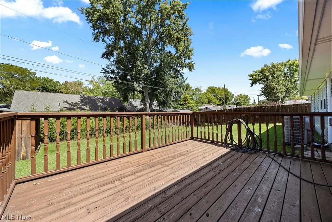
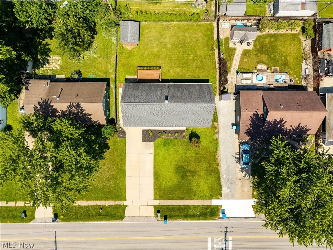
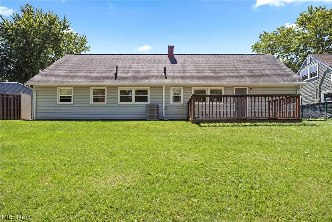
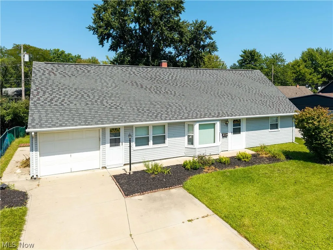
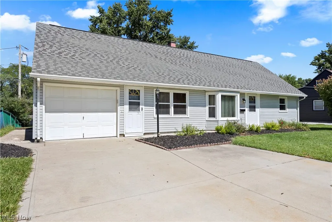
Exceptional 5-bedroom home with fantastic curb appeal, numerous updates, and a prime Sheffield Lake location near Lake Erie! If first-floor living is important, this home has it all. Professionally landscaped and meticulously maintained, it features newer vinyl siding, doors, windows, garage door, garage door opener, gutters, furnace, A/C, and hot water tank. A new concrete entry and driveway provides ample parking for up to 5 cars. The spacious main entry opens to a huge great room featuring a bright living room and dining area with newer LVT flooring, newer windows, and abundant natural light. The updated kitchen offers generous counter space, oak cabinetry, stainless deep sink, LVT flooring, and quality Frigidaire appliances, including dishwasher and a brand-new refrigerator with ice and water. Convenient first-floor laundry includes a newer washer and dryer. A remodeled half bath and updated full bath with newer vanity, large walk-in shower, ceramic tile flooring, and new lighting complete the first floor. Three spacious first-floor bedrooms, including a large primary bedroom, feature new LVT flooring, fresh paint, and generous closets. Upstairs are two additional bedrooms and a large family room with new carpet, newer windows, and freshly painted neutral interiors. The enormous upstairs primary bedroom could also serve as a family room, flex space, or additional living area. Enjoy the nice rear deck overlooking the fully fenced yard, plus a shed for additional storage. Within walking distance to the elementary school and surrounded by newer, high-end homes. This well-maintained and nicely updated home is a true diamond in the rough. Don’t miss your opportunity to make it yours!
| Price History | |
|---|---|
| 8/30/2026 | Listed $219,900 |
General Features
| Sewer | Public Sewer |
|---|---|
| Heating | Forced Air,Gas |
| Cooling | Central Air,ENERGY STAR Qualified Equipment |
| Possession | Delivery Of Deed |
| Roof | Asphalt,Fiberglass |
| Appliances | Dryer,Dishwasher,Microwave,Range,Refrigerator,Washer |
| Garage Spaces | 1 |
| Patio/Porch Features | Deck,Patio |
| Architectural Style | Bungalow |
| Construction Materials | Vinyl Siding |
| Year Built | 1955 |
| View | Neighborhood |
| Stories Count | 2 |
| Township | Sheffield Lake |
| Levels | Two |
| Property Subtype | Single Family Residence |
| Tax Year | 2025 |
| County | Lorain |
| Property Type | Residential |
| HOA | false |
| Attached Garage | false |
| Contingency | Appraisal,Inspections |
| Energy Efficient | Windows |
| Subdivision Name | Padway Allotment Add 04 |
| Facing Direction | South |
| Garage Y/N | true |
| Other Structures | Shed(s) |
| Total Rooms | 8 |
| Full Baths | 1 |
| Status | Contingent |
| Directions | Abbe Rd North to Oster Rd |
| ModificationTimestamp | 2026-09-03T02:45:13.770-00:00 |
| City | Sheffield Lake |
| High School District | Sheffield-Sheffield - 4713 |
| Lot Size Units | Acres |
| Carport Y/N | false |
| Land Lease Y/N | false |
| Tax Annual Amount | 1938 |
| Home Warranty Y/N | false |
| Property Condition | Updated/Remodeled |
| Living Area Units | Square Feet |
| Standard Status | Active Under Contract |
| Occupancy Type | Vacant |
| Middle/Junior School District | Sheffield-Sheffield - 4713 |
| Elementary School District | Sheffield-Sheffield - 4713 |
| Year Built Source | Public Records |
| Property Sub Type Additional | Single Family Residence |
| PostalCity | SHEFFIELD VILLAGE |
| Legal Description | PADWAY 4 67 X 120 LOT # 324 |
Interior Features
| Interior Amenities | Ceiling Fan(s),Storage |
|---|---|
| Basement | Concrete |
| Fireplace Features | None |
| Total Stories | 2 |
| Basement (Y/N) | false |
| Air Conditioning Y/N | true |
| Heating Y/N | true |
| Window Features | Double Pane Windows,ENERGY STAR Qualified Windows,Insulated Windows,Low-Emissivity Windows,Screens,Tinted Windows,Window Treatments |
| Fireplace Y/N | false |
| Above Grade Finished Area | 1708 |
| Half Baths | 1 |
| Laundry Features | Washer Hookup,Electric Dryer Hookup,Inside,Main Level,Laundry Room |
| Total Bedrooms | 5 |
| Main Level Bedrooms | 3 |
| Main Level Bathrooms | 2 |
| Above Grade Finished Area Source | Owner |
| Total Baths | 2 |
Exterior Features
| Exterior Amenities | Storage |
|---|---|
| Fencing | Chain Link,Full |
| Parking Features | Concrete,Driveway,Electricity,Garage Faces Front,Garage,Indoor |
| Lot Features | Back Yard,Front Yard,Interior Lot |
| Water Source | Public |
| Lot Size Area | 0.18 |
| Foundation Details | Block,Concrete Perimeter,Permanent,Slab |
| Lot Dimensions | 67x120 |
| Lot Size Acres | 0.18 |
| Lot Size Source | Assessor |
| Waterfront Y/N | false |
Amenities
- Foreclosure
- Views
- Short Sale
- New Construction
- Adult 55+
- Lease To Own
- No HOA Fees
- Furnished
- Primary On Main
- Air Conditioning
- Seller Finance
- Green
- Fixer Upper
- Horse
- Golf
- Fireplace
- Deck
- Garage
- Basement
- Pool
Property vs Single Family Average in 44054
Price
Taxes
Year Built

 © MLS Now, INC - Northern Ohio Regional Multiple Listing Service All information deemed reliable but not guaranteed. All properties are subject to prior sale, change or withdrawal. Neither listing broker(s) or information provider(s) shall be responsible for any typographical errors, misinformation, misprints and shall be held totally harmless. Listing(s) information is provided for consumer's personal, non-commercial use and may not be used for any purpose other than to identify prospective
 All information deemed reliable but not guaranteed. All properties are subject to prior sale, change or withdrawal. Neither listing broker(s) or information provider(s) shall be responsible for any typographical errors, misinformation, misprints and shall be held totally harmless. Listing(s) information is provided for consumers personal, non-commercial use and may not be used for any purpose other than to identify prospective properties consumers may be interested in purchasing. Information on this
