
Address
108 Morgan Street, Oberlin, OH
Price
$ 299,000
Property Attributes
- MLS#5242357
- TypeSingle Family
- Listing Status Pending
- CountyLorain
- CityOberlin
- NeighborhoodWrights Add
- Zip44074
- Style
- Year Built1940
- Taxes$ 3533
- Price$ 299,000
- Bedrooms3
- Full Bathrooms1
- Half Bathrooms1
- Sqr Footage1716
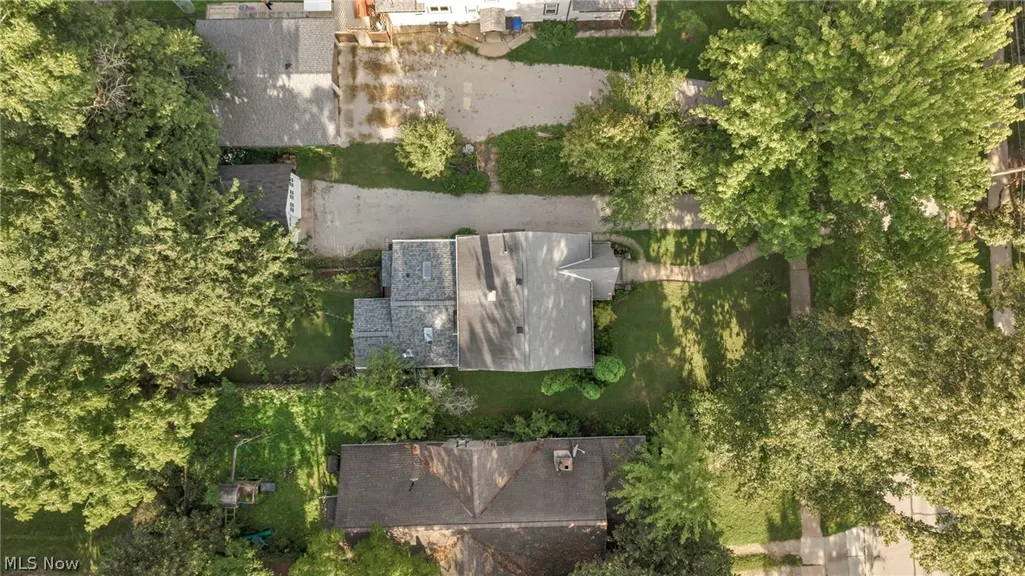
- Lot Size0.1527 Acres
Data Source:
MLSNow
Property Description
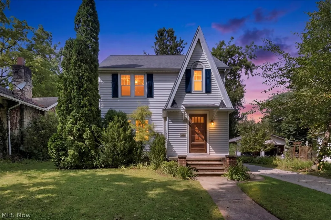
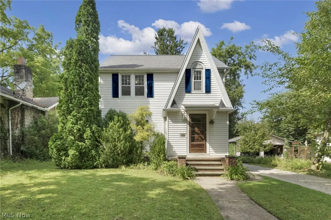
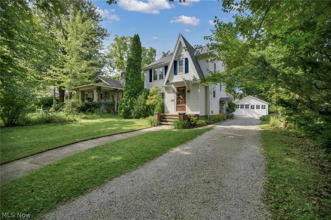
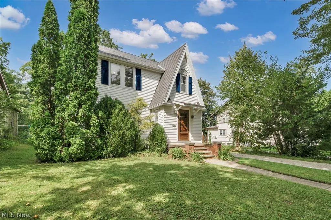
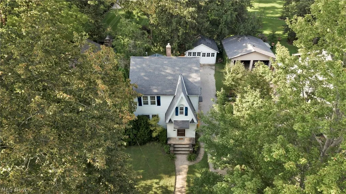
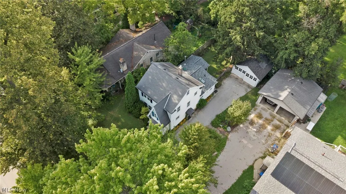
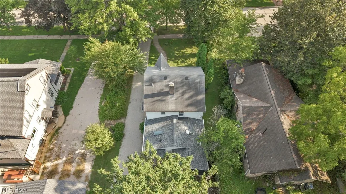
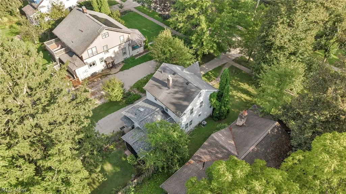
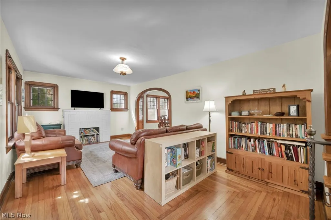
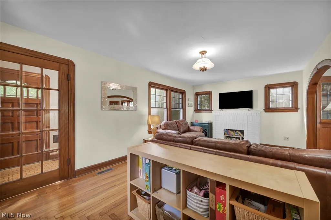
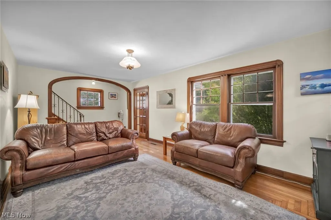
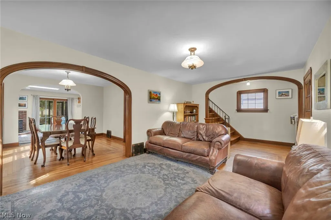
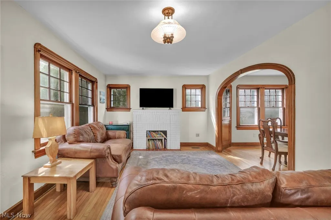
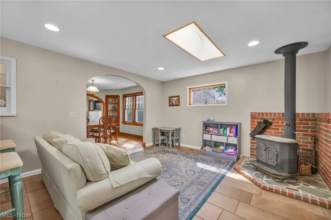
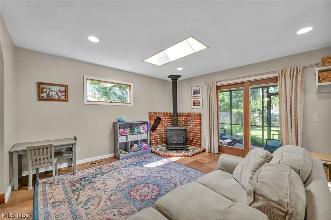
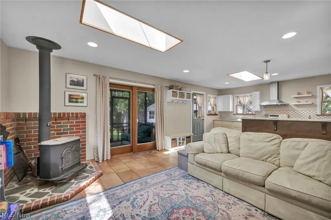
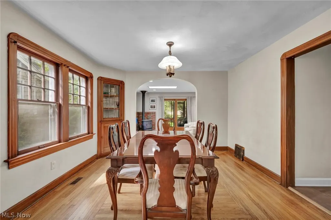
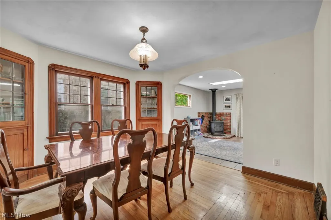
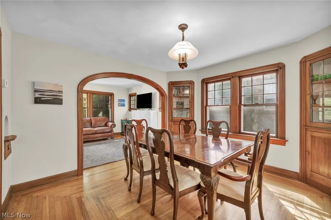
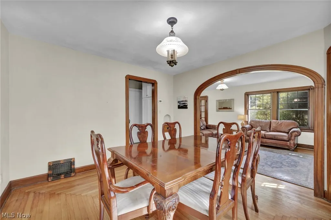
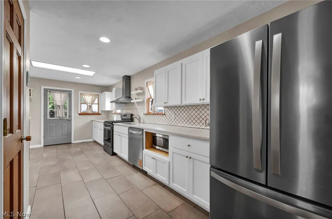
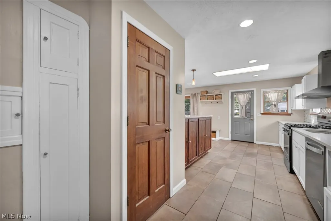
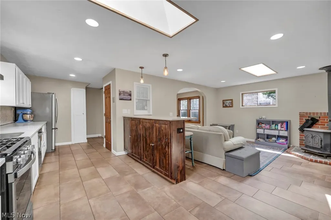
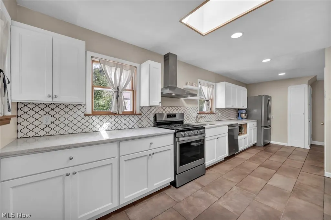
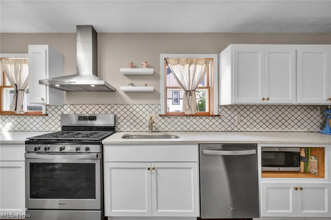
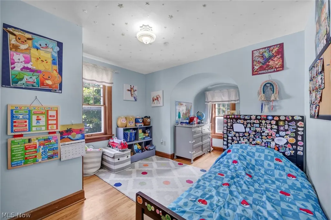
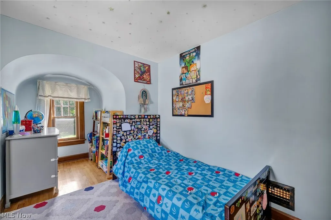
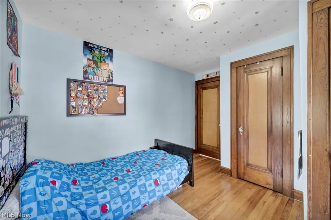
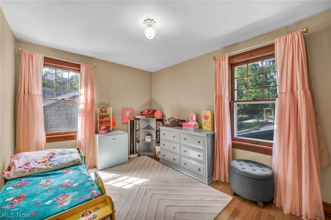
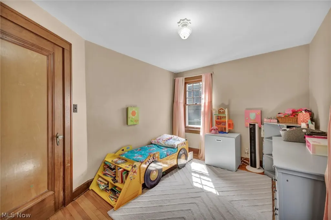
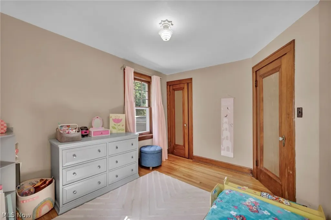
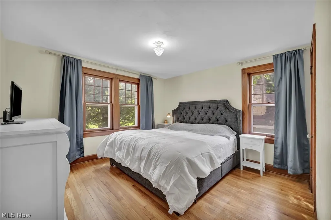
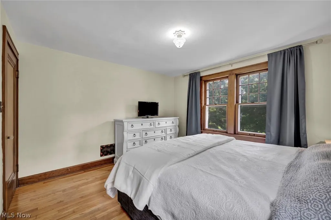
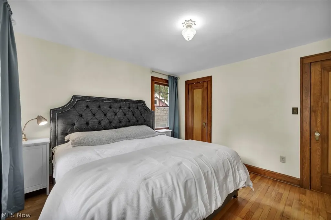
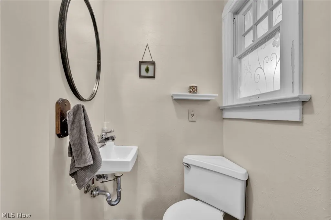
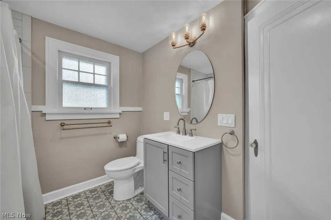
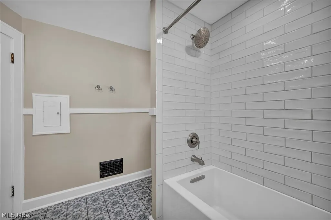
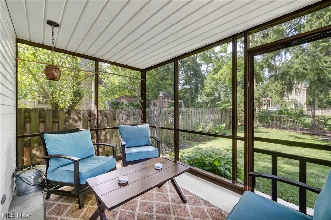
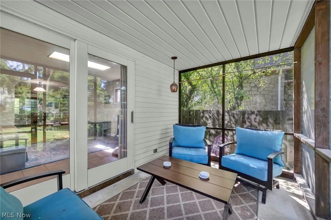
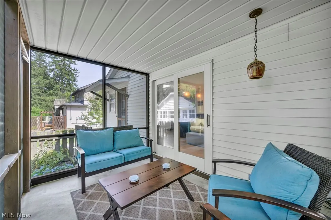
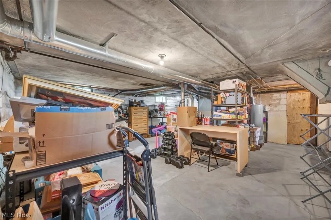
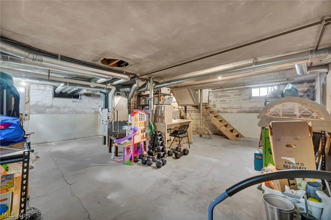
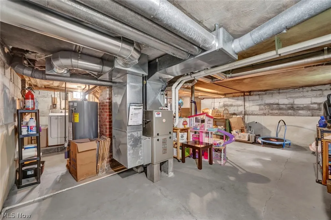
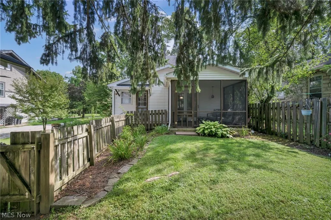
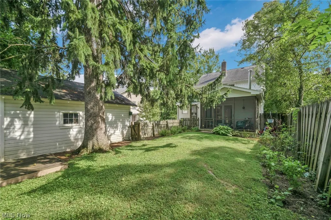
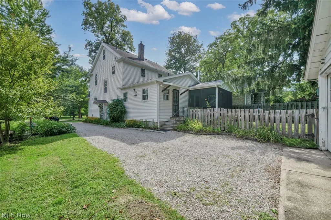
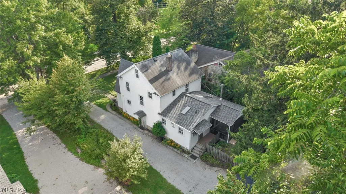
Welcome to 108 Morgan Street, a charming 3-bedroom, 1.5-bath home tucked along one of Oberlin’s loveliest streets. From the moment you arrive, the classic architecture and inviting front entry give this home lots of character. Inside, approximately 1,785 square feet offers a comfortable layout filled with original charm. Hardwood floors, beautiful woodwork, arched openings and a fireplace add warmth and personality throughout the main living spaces, while generous windows bring in plenty of natural light. The kitchen is newly updated. The first floor offers multiple spaces to gather, dine and unwind, creating a layout that feels both comfortable and functional. Upstairs you’ll find three bedrooms and a full bath, while the full basement provides additional storage and flexibility. One of the home's sweetest features is the screened porch overlooking the backyard — an ideal spot for morning coffee, summer dinners or simply enjoying a quiet evening outside. Set on an approximately .15-acre lot with a deep backyard and mature surroundings, this home combines timeless character with an incredibly convenient Oberlin location. If you have been waiting for a home with personality, warmth and that unmistakable "this is just cute" feeling, 108 Morgan Street is one you’ll want to see.
| Price History | |
|---|---|
| 9/5/2026 | Listed $299,000 |
General Features
| Sewer | Public Sewer |
|---|---|
| Heating | Forced Air,Gas |
| Cooling | Central Air |
| Possession | Negotiable |
| Roof | Composition |
| Appliances | Dishwasher,Range,Refrigerator |
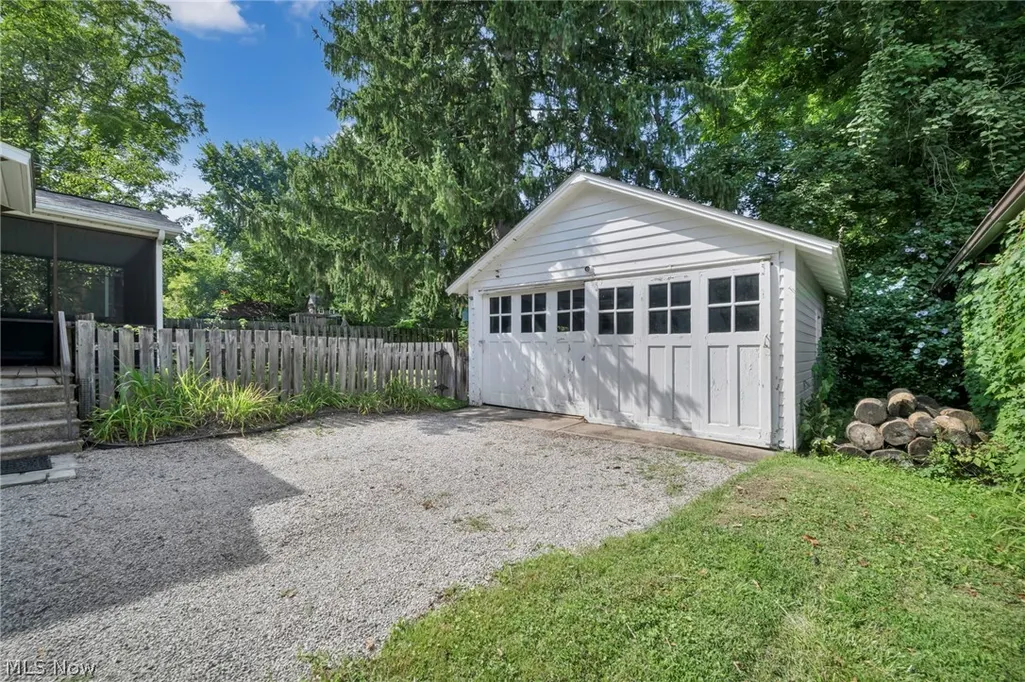
| Garage Spaces | 2 |
| Patio/Porch Features | Covered,Enclosed,Patio,Porch,Screened |
| Architectural Style | Traditional |
| Security Features | Smoke Detector(s) |
| Construction Materials | Vinyl Siding |
| Year Built | 1940 |
| Stories Count | 2 |
| Township | Oberlin |
| Levels | Two |
| Property Subtype | Single Family Residence |
| Tax Year | 2025 |
| County | Lorain |
| Property Type | Residential |
| HOA | false |
| Attached Garage | false |
| Subdivision Name | Wrights Add |
| Garage Y/N | true |
| Total Rooms | 7 |
| Full Baths | 1 |
| Status | Pending |
| Directions | Heading N on N Professor St, take a L onto Morgan St. Home is located on R side. |
| ModificationTimestamp | 2026-09-10T21:10:34.583-00:00 |
| City | Oberlin |
| High School District | Oberlin CSD - 4712 |
| Lot Size Units | Acres |
| Carport Y/N | false |
| Land Lease Y/N | false |
| Tax Annual Amount | 3533.22 |
| Home Warranty Y/N | false |
| Living Area Units | Square Feet |
| Standard Status | Pending |
| Occupancy Type | Owner |
| Middle/Junior School District | Oberlin CSD - 4712 |
| Elementary School District | Oberlin CSD - 4712 |
| Year Built Source | Public Records |
| Virtual Tour | https://media.tourdspaceohio.com/sites/evwqljla/unbranded |
| Property Sub Type Additional | Single Family Residence |
| PostalCity | OBERLIN |
| Legal Description | WRIGHTS 49.50 X 133 LOT # 34 |
Interior Features
| Interior Amenities | Built-in Features,Kitchen Island,Natural Woodwork |
|---|---|
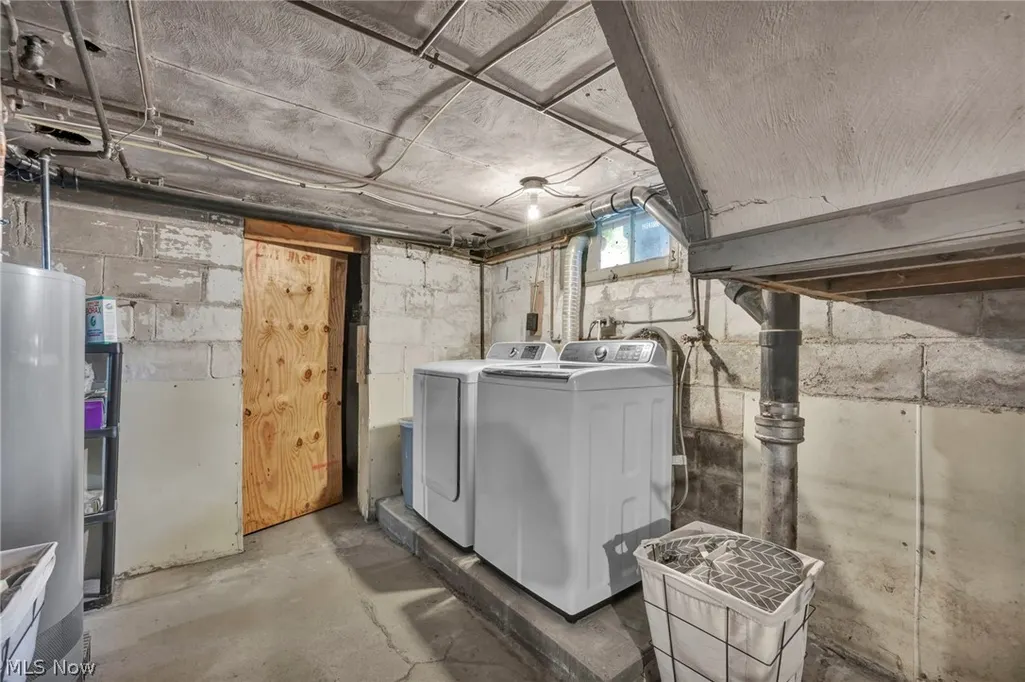
| Basement | Full,Concrete,Storage Space,Unfinished,Sump Pump |
| Total Fireplaces | 1 |
| Fireplace Features | Decorative,Gas |
| Total Stories | 2 |
| Basement (Y/N) | true |
| Air Conditioning Y/N | true |
| Heating Y/N | true |
| Fireplace Y/N | true |
| Above Grade Finished Area | 1716 |
| Half Baths | 1 |
| Laundry Features | Electric Dryer Hookup,In Basement |
| Total Bedrooms | 3 |
| Main Level Bathrooms | 1 |
| Above Grade Finished Area Source | Assessor |
| Total Baths | 2 |
Exterior Features
| Parking Features | Driveway,Detached,Garage |
|---|---|
| Water Source | Public |
| Lot Size Area | 0.1527 |
| Foundation Details | Block |
| Lot Size Acres | 0.1527 |
| Lot Size Source | Assessor |
| Waterfront Y/N | false |
Amenities
- Foreclosure
- Views
- Short Sale
- New Construction
- Adult 55+
- Lease To Own
- No HOA Fees
- Furnished
- Primary On Main
- Air Conditioning
- Seller Finance
- Green
- Fixer Upper
- Horse
- Golf
- Fireplace
- Deck
- Garage
- Basement
- Pool
Property vs Single Family Average in 44074
Price
Taxes
Year Built

 © MLS Now, INC - Northern Ohio Regional Multiple Listing Service All information deemed reliable but not guaranteed. All properties are subject to prior sale, change or withdrawal. Neither listing broker(s) or information provider(s) shall be responsible for any typographical errors, misinformation, misprints and shall be held totally harmless. Listing(s) information is provided for consumer's personal, non-commercial use and may not be used for any purpose other than to identify prospective
 All information deemed reliable but not guaranteed. All properties are subject to prior sale, change or withdrawal. Neither listing broker(s) or information provider(s) shall be responsible for any typographical errors, misinformation, misprints and shall be held totally harmless. Listing(s) information is provided for consumers personal, non-commercial use and may not be used for any purpose other than to identify prospective properties consumers may be interested in purchasing. Information on this
