
Address
5981 Sherman-norwich Road, Bellevue, OH
Price
$ 249,500
Property Attributes
- MLS#20263581
- TypeSingle Family
- Listing Status Active
- CountyHURON
- CityBellevue
- AreaNorwich
- Zip44811
- Style2 Story
- Taxes$ 1578
- Price$ 249,500
- Bedrooms3
- Full Bathrooms1
- Half Bathrooms1
- Sqr Footage1681
- Lot Size3 Acres
Data Source:
Firelands MLS (FAOR)
Property Description
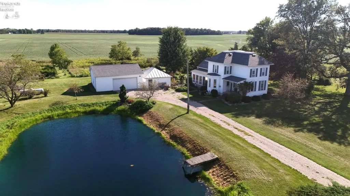
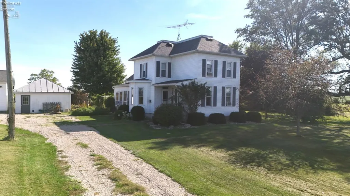
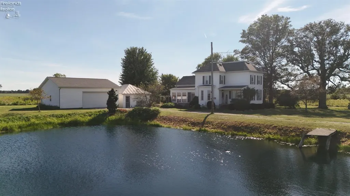
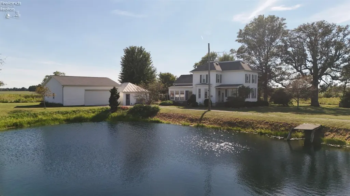
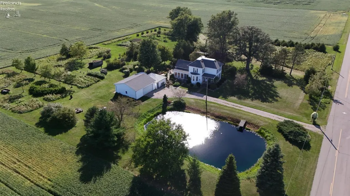
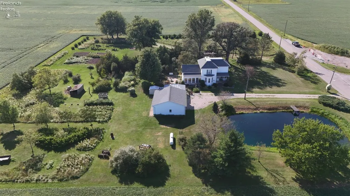
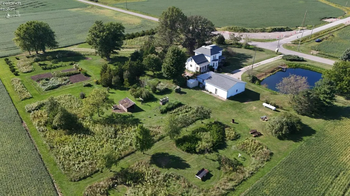
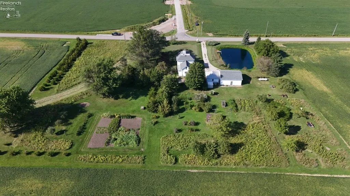
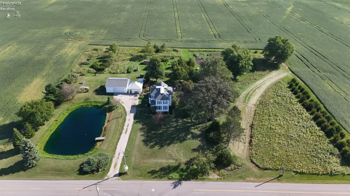
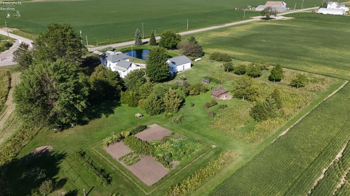
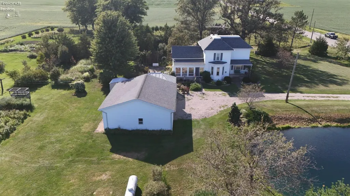
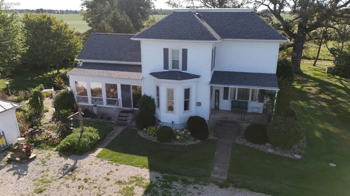
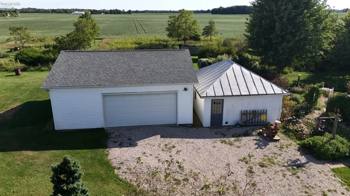
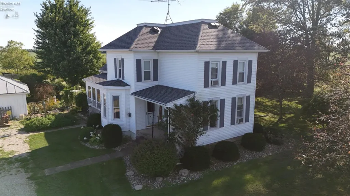
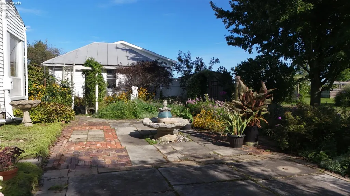
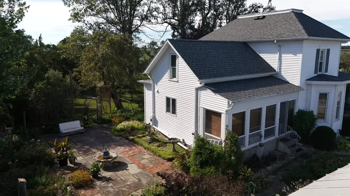
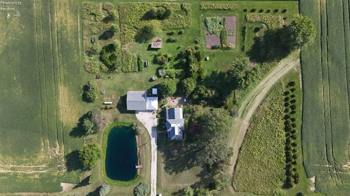
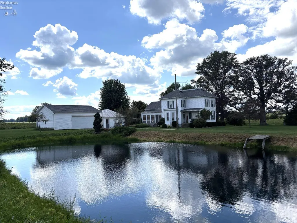
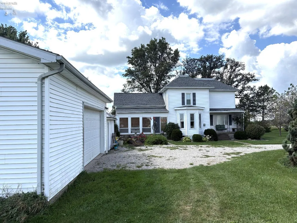
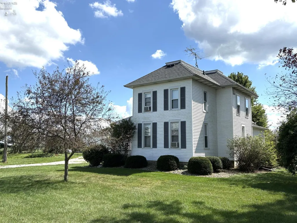
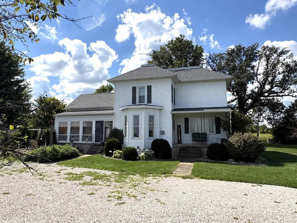
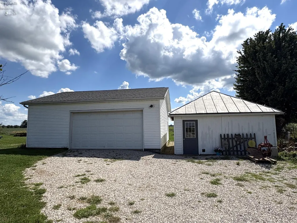
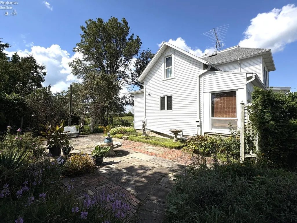
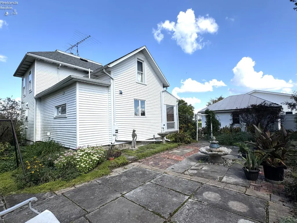
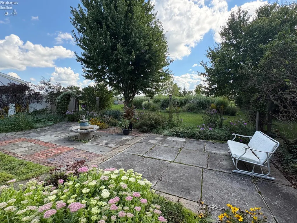
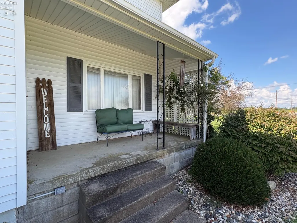
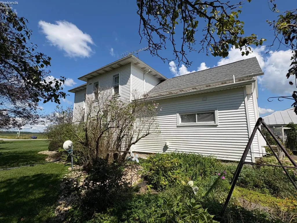
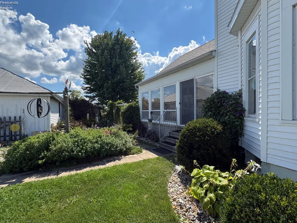
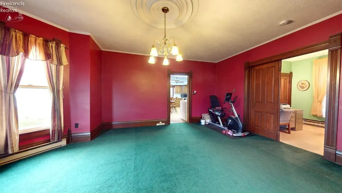
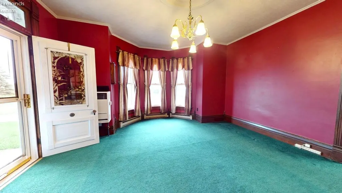
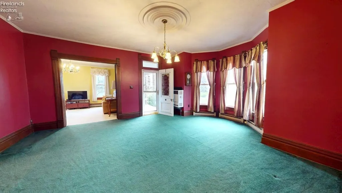
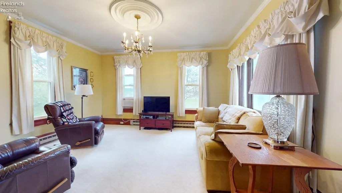
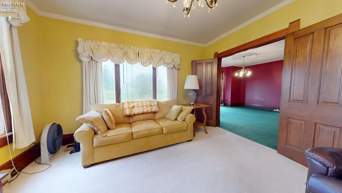
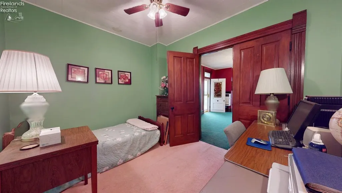
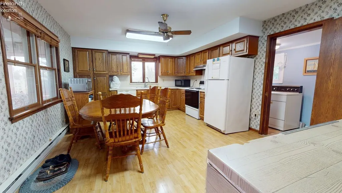
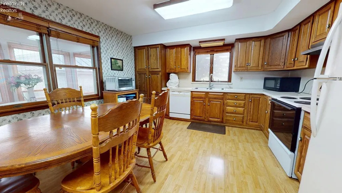
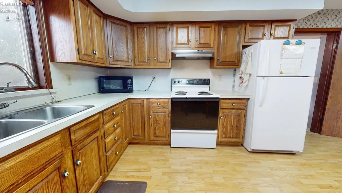
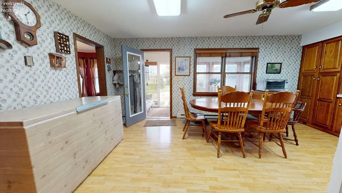
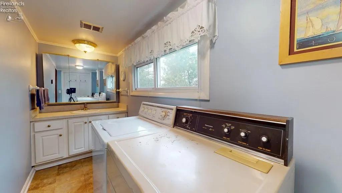
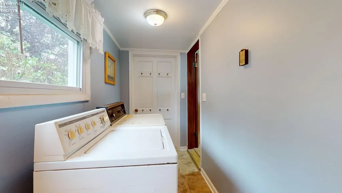
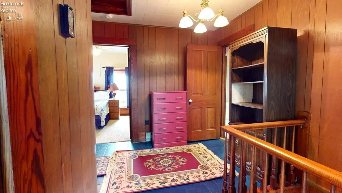
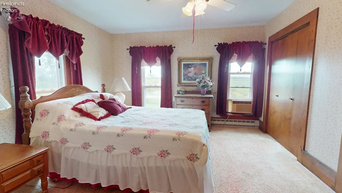
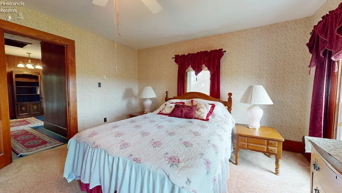
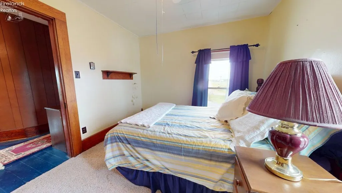
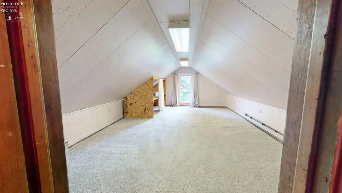
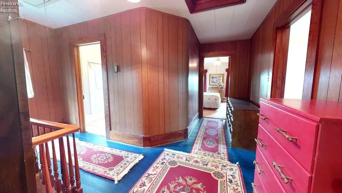
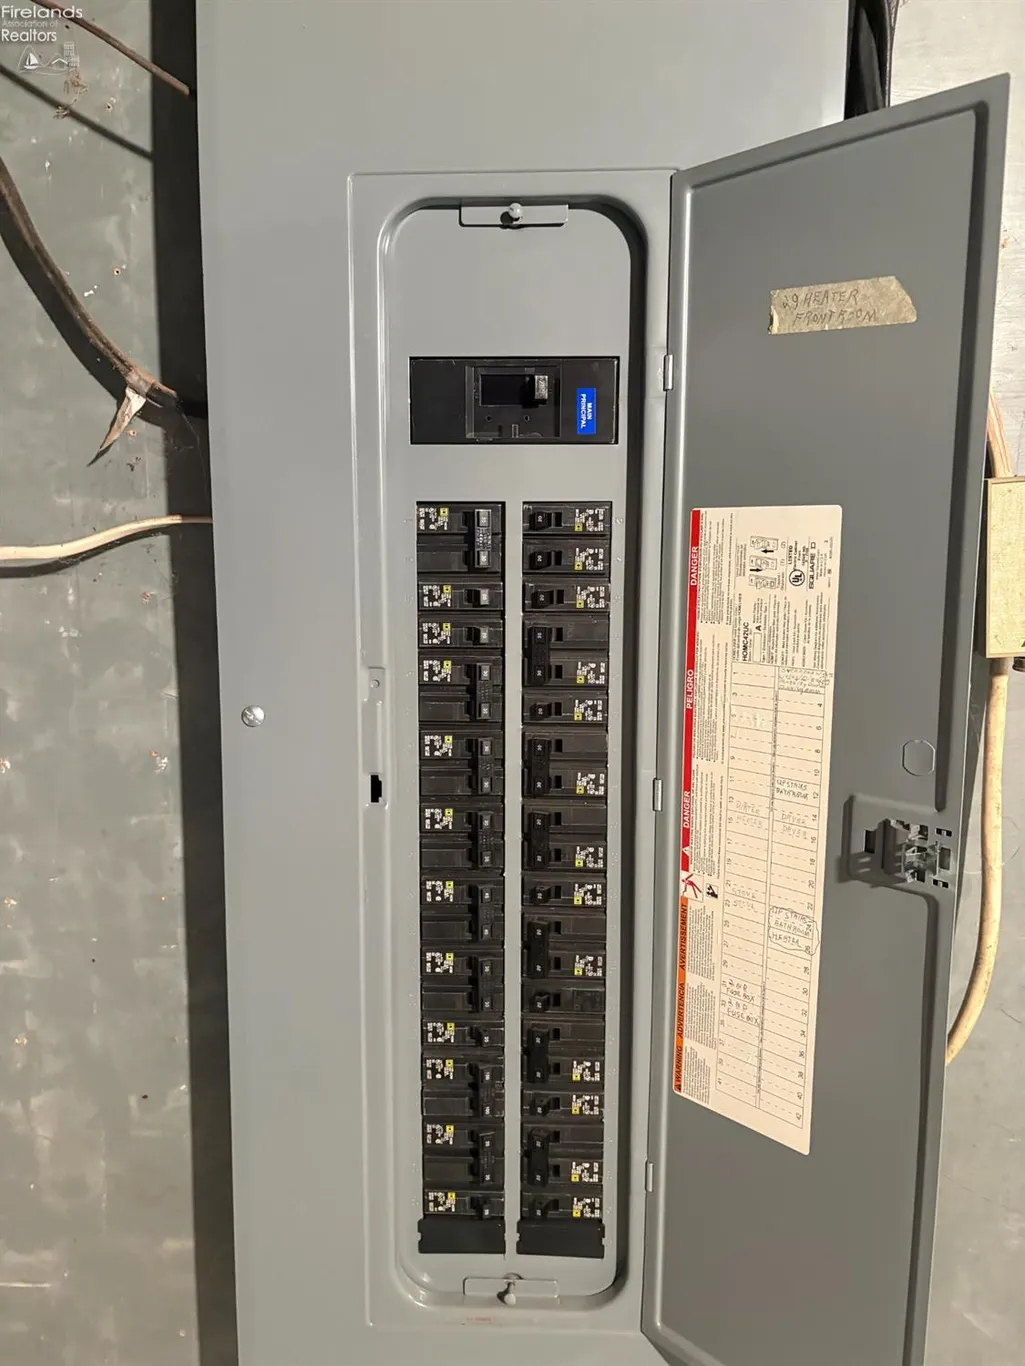
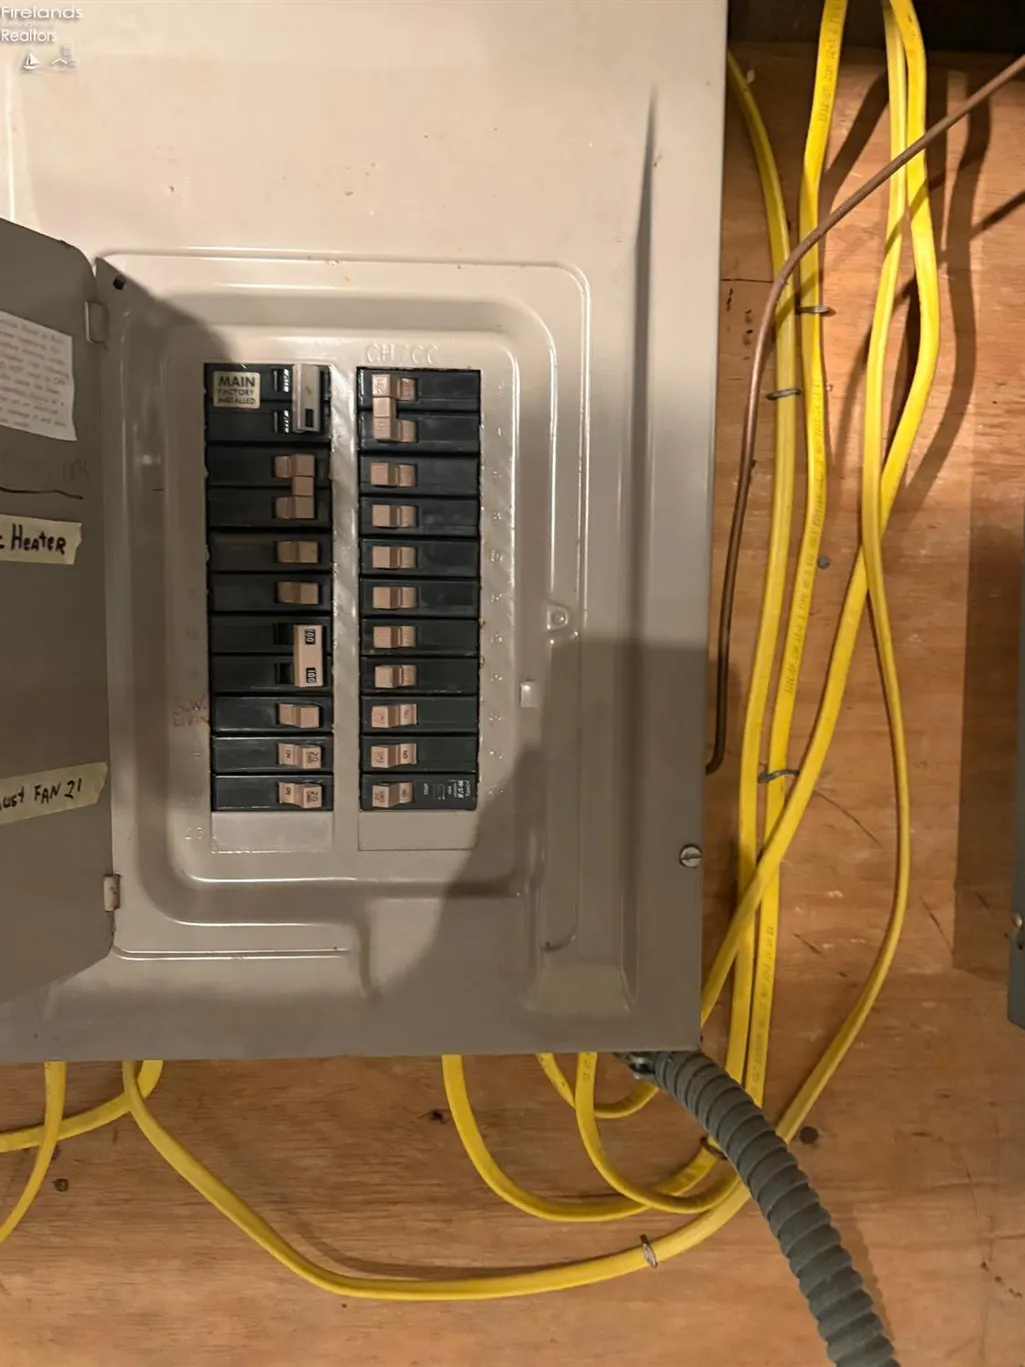
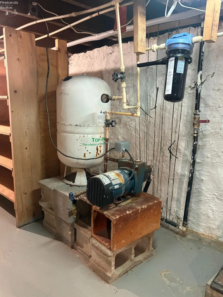
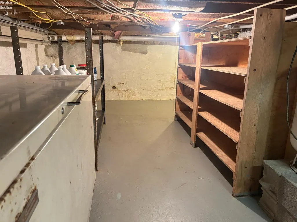
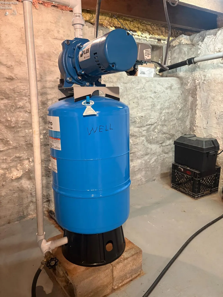
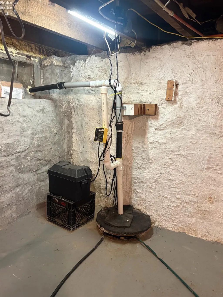
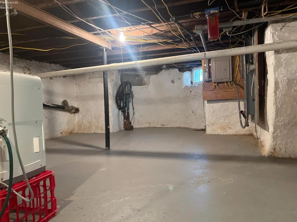
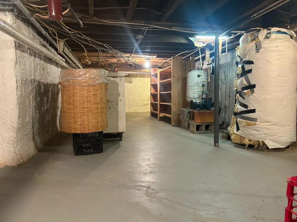
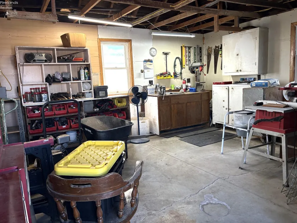
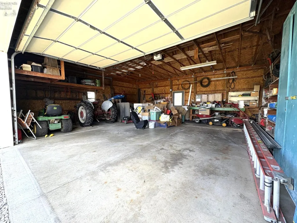
Situated on 3 country acres this 3-4 bedroom, 1.5 bath, 2 story farmhouse has just what you want for comfortable living. Spread out over the 3 acres is a farm pond, numerous nut and fruit trees, and a large garden for your green thumb. There is also a 28 x 32 pole barn/garage that was built in 2002 and an 18 x 20 original garage turned into a great workshop area. The shingle roof on the house and large garage, plus the vinyl siding on the house was relaced 4 years ago after a hailstorm. This beautiful 2 story home features an eat-in kitchen, a spacious dining room, a large living room, a bedroom/office, and half bath/laundry on the first floor. The kitchen appliances, and washer/dryer will stay with the purchase. The second floor consists of a full bath, 2 spacious bedrooms, and a finished walk-in attic that could be converted into another bedroom! Most of the windows have been replaced over the years. The original heat in the house is electric, but there is also a vented propane wall heater on the first floor. In the second floor hallway is a whole house fan which pushes warm air into and out of the attic. Also, in the attic is plenty of insulation and a power vent on a thermostat. The basement has storage capability and holds a pump for the well and a pump for the cistern. Both of which are used in the house and for outside watering. Also, down there is a 200 amp electrical breaker box and a large freezer that stays. To the west of the home is approximately 2/3 of an acre that has a wind break, a grassy waterway and enough ground to put up another small building, if needed. This is truly a wonderful country farmhouse setting for a younger family that loves to garden and/or do 4-H projects with farm animals.
| Price History | |
|---|---|
| 9/10/2026 | Listed $249,500 |
General Features
| Sewer | Septic Tank |
|---|---|
| Heating | Electric,Propane,See Heat Src Comment |
| Cooling | Window |
| Possession | After Closing |
| Roof | Asphalt |
| HOA Fee | 0.00 |
| Garage Spaces | 2.50 |
| Architectural Style | 2 Story |
| Extras | Antenna,Attic Fan,Ceiling Fan,Dishwasher,Dryer,Freezer,Gas Available,Kitchen Ventilator,Range,Refrigerator,Shed/Storage,Storm Windows,Sump Pump,Thermo Pane,Washer |
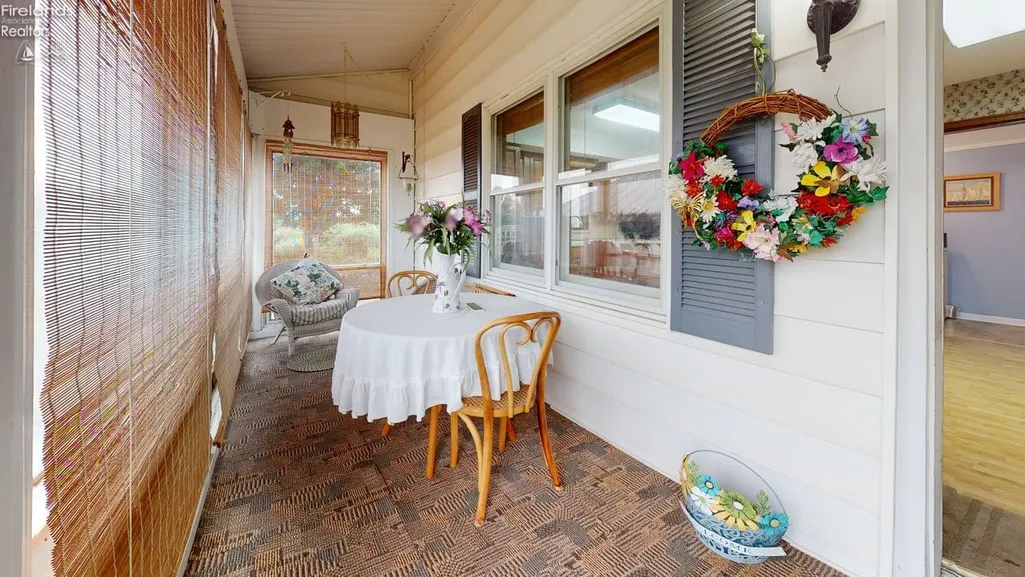
| Additional Rooms | 3 Season Room |
| Property Subtype | Single Family Residence |
| Tax Year | 2025 |
| Auction | No |
| Sub Lease Expiration Date | 1800-01-01T00:00:00 |
| Board Loaded | No |
| Price Per Square Foot | 148.42 |
| Validated | 1 |
| FIPS Code | 77 |
| County | Huron |
| Property Type | Residential |
| Total Rooms | 8 |
| Full Baths | 1 |
| Close Price | 0.00 |
| Status | Active |
| Directions | North on Section Line 30 to west on Sherman-Norwich Rd |
| City | Bellevue |
| Warranty Company | First American Home Warranty |
| Water Related | No |
| High School District | Seneca East |
| MLS Area | Norwich |
| Lot Size Units | Acres |
| Lot Size Square Feet | 130680.00 |
| Home Warranty Y/N | Yes |
| Virtual Tour | https://my.matterport.com/show/?m=YstTa1d6akc&mls=1 |
| Availability Date | 1800-01-01 |
| Year Built Exception | Unknown |
| Legal Description | SEC 3 LOT 24 E PT |
Interior Features
| Basement | Part |
|---|---|
| Laundry Room | 13x4 Level: Main |
| Kitchen | Yes |
| Heating System | Baseboard |
| Living Room | 14x15 Level: Main |
| Kitchen Dimensions | 19.00 x 13.00 |
| Kitchen Area | 247.0000 |
| Dining Room | Yes |
| Electricity | ON |
| Bathrooms Display | 2 (1 1) |
| Living Room Dimensions | 14.00 x 15.00 |
| Living Room Area | 210.0000 |
| Other Room | 11x19 Level: 2nd Floor |
| Half Baths | 1 |
| Total Bedrooms | 3 |
| Foyer Area | 0.0000 |
| Bedroom 2 | 10x11 Level: Main |
| Bedroom 2 Dimensions | 10.00 x 11.00 |
| Bedroom 3 | 10x11 Level: 2nd Floor |
| Bedroom 3 Dimensions | 10.00 x 11.00 |
| Bedroom 4 Dimensions | 0.00 x 0.00 |
| Bedroom 5 Dimensions | 0.00 x 0.00 |
| Other Room Area | 209.0000 |
| Other Room Dimensions | 11.00 x 19.00 |
| OtherRoom Len | 11.00 |
| OtherRoom Wid | 19.00 |
| 5Bedroom Area | 0.0000 |
| 4Bedroom Area | 0.0000 |
| 3Bedroom Area | 110.0000 |
| 2Bedroom Area | 110.0000 |
| 2Bedroom Len | 10.00 |
| 2Bedroom Wid | 11.00 |
| 3Bedroom Len | 10.00 |
| 3Bedroom Wid | 11.00 |
| 4Bedroom Wid | 0.00 |
| 5Bedroom Len | 0.00 |
| 5Bedroom Wid | 0.00 |
| Living Room Length | 14.00 |
| Living Room Width | 15.00 |
| LivingAreaSource | Public Records |
Exterior Features
| Parking Features | Detached,Garage Door Opener |
|---|---|
| Water Source | Cistern,Well,See Water Comment |
| Flood Plan | Unknown |
| Price Per Acre | 83166.67 |
| Exterior Construction | Vinyl Siding |
| Substructure | Basement |
| Lot Size Acres | 3.0000 |
| Roof Comment | instaled in 2022 |
| Soil Erosion | Unknown |
| Water Comment | Rural water available. The well and cistern both service the house. THe cistern is also used for exterior watering |
| Waterfront Y/N | No |
| 4Bedroom Len | 0.00 |
Amenities
- Foreclosure
- Views
- Short Sale
- New Construction
- Adult 55+
- Lease To Own
- No HOA Fees
- Furnished
- Primary On Main
- Air Conditioning
- Seller Finance
- Green
- Fixer Upper
- Horse
- Golf
- Fireplace
- Deck
- Garage
- Basement
- Pool
Property vs Single Family Average in 44811
Price
Taxes

 © MLS Now, INC - Northern Ohio Regional Multiple Listing Service All information deemed reliable but not guaranteed. All properties are subject to prior sale, change or withdrawal. Neither listing broker(s) or information provider(s) shall be responsible for any typographical errors, misinformation, misprints and shall be held totally harmless. Listing(s) information is provided for consumer's personal, non-commercial use and may not be used for any purpose other than to identify prospective
 All information deemed reliable but not guaranteed. All properties are subject to prior sale, change or withdrawal. Neither listing broker(s) or information provider(s) shall be responsible for any typographical errors, misinformation, misprints and shall be held totally harmless. Listing(s) information is provided for consumers personal, non-commercial use and may not be used for any purpose other than to identify prospective properties consumers may be interested in purchasing. Information on this
