
Address
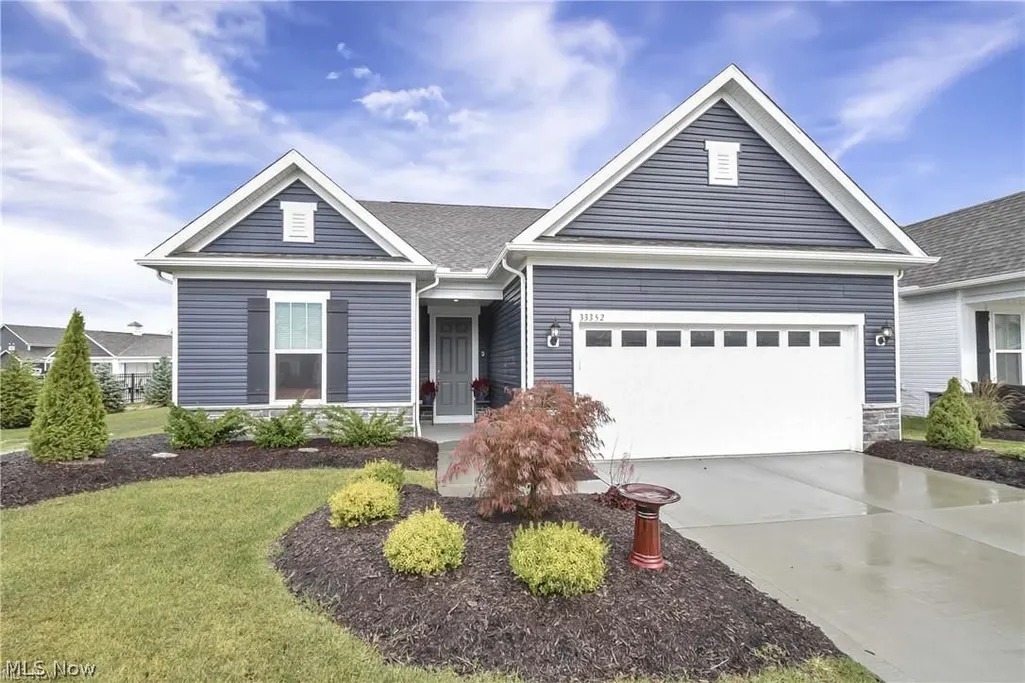
33352 Midship Drive, Avon Lake, OH
Price
$ 545,900
Property Attributes
- MLS#5167176
- TypeSingle Family
- Listing Status Active
- CountyLORAIN
- CityAvon Lake
- NeighborhoodPort West
- Zip44012
- StyleCapeCod,ClusterHome
- Year Built2024
- Taxes$ 8068
- Price$ 545,900
- Bedrooms3
- Full Bathrooms3
- Half Bathrooms0
- Sqr Footage2283
- Lot Size0.15 Acres
Data Source:
MLSNow
Property Description
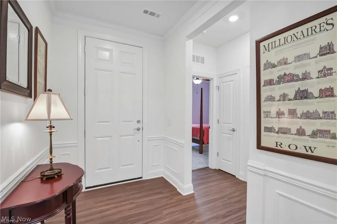
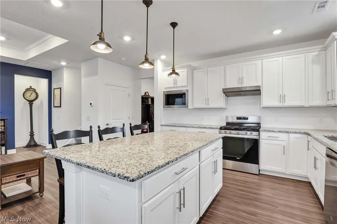
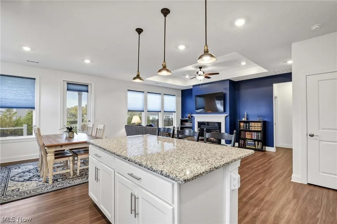
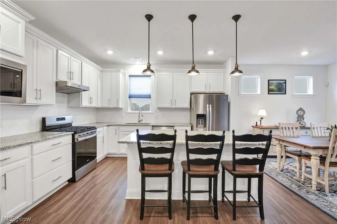
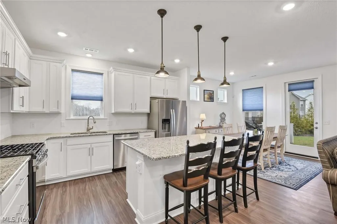
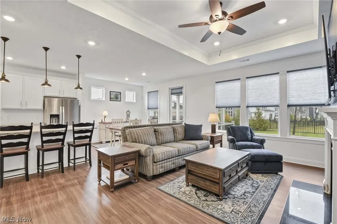
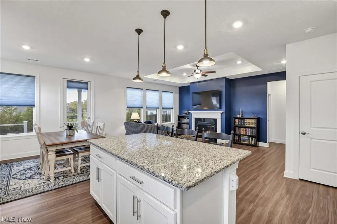
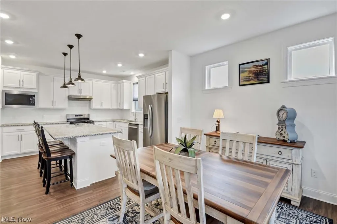
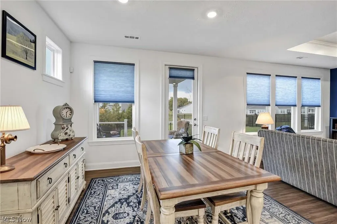
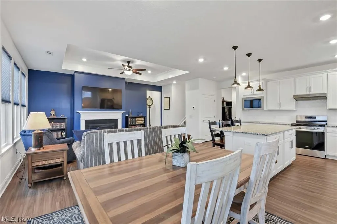
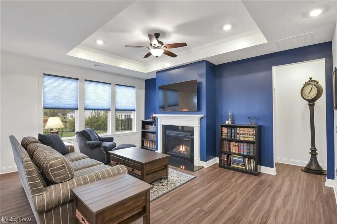
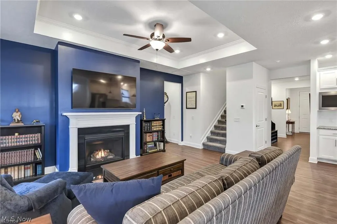
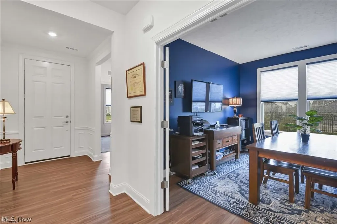
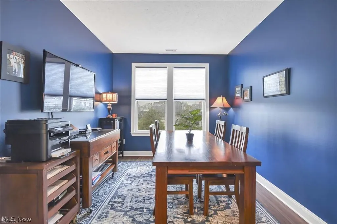
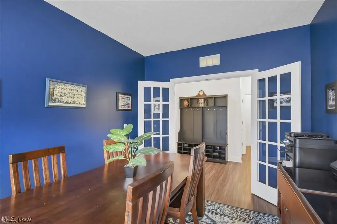
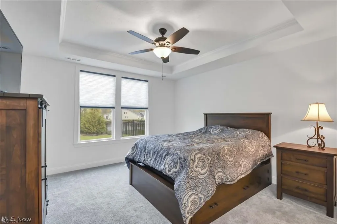
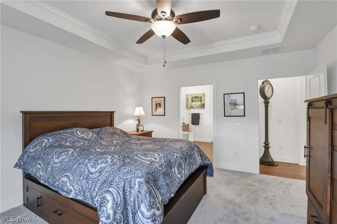
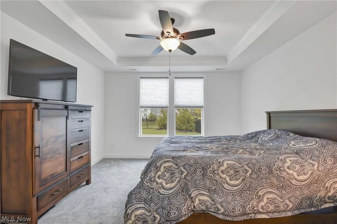
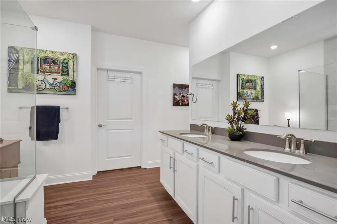
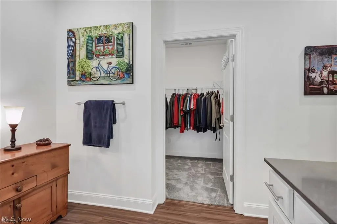
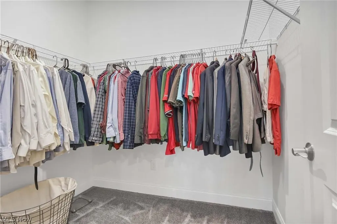
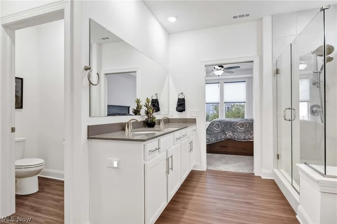
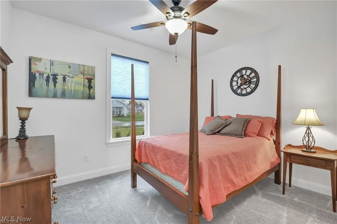
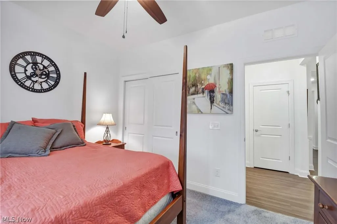
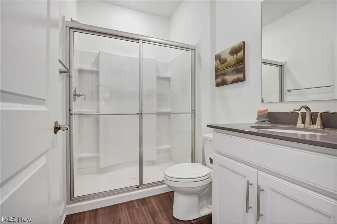
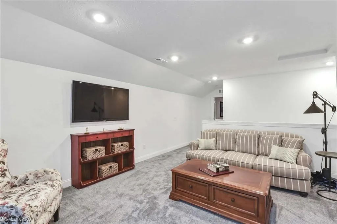
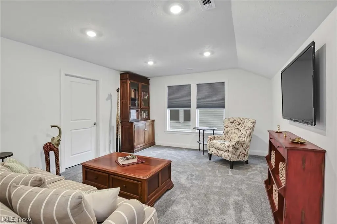
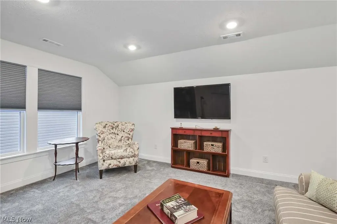
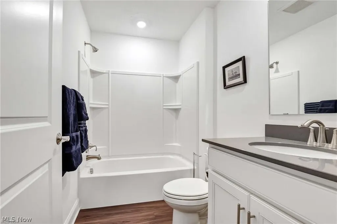
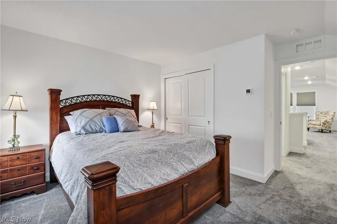
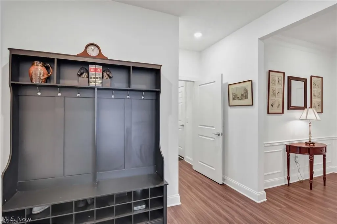
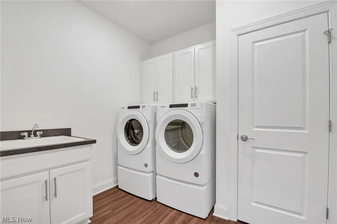
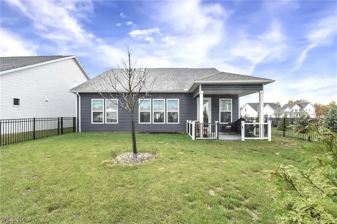
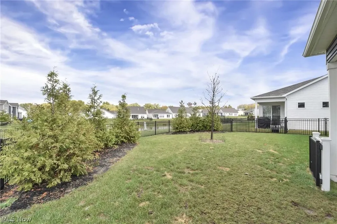
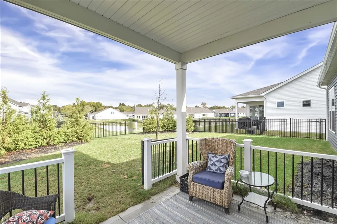
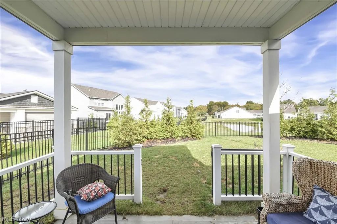
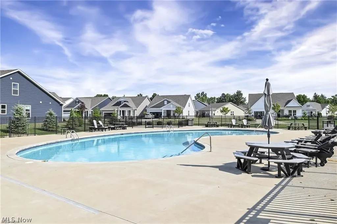
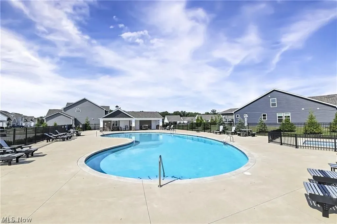
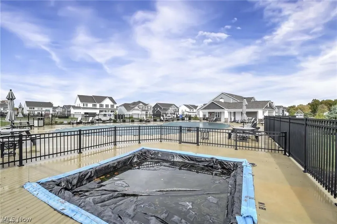
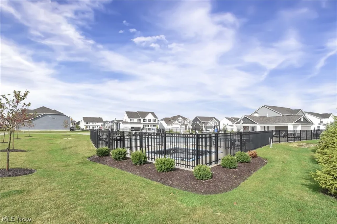
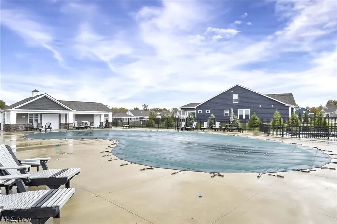
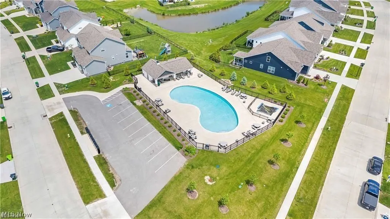
Pointing You Home to this nearly new 3bdrm, 3bth home in the coveted Port West development of Avon Lake. Built in 2024, this residence offers all the benefits of brand-new construction—without the wait! Step inside to discover luxury vinyl plank flooring throughout the main living areas, complemented by plush carpet in the bedrooms. The open-concept design feels warm and inviting, centered around a cozy gas fireplace and enhanced by cordless electric blinds on every window. The first-floor layout is designed for comfort and convenience, featuring two bedrooms, including a spacious primary suite with a large bathroom and walk-in closet. A flex room with elegant glass French doors provides the perfect spot for a home office, library, or reading nook. The mudroom/laundry area off the garage adds everyday practicality with style. Upstairs, the second story expands your living space with a versatile loft, an additional bedroom, and a full bath—ideal for guests or a private retreat. Step outside to your extended covered patio and fully fenced backyard, offering a peaceful and private setting for outdoor entertaining, gardening, or letting your four-legged family members play freely. Enjoy the lifestyle and amenities of the Port West community, including a nearby pool and beautifully maintained common areas—all just minutes from Avon Lake’s beaches, shopping, and dining. This home truly combines modern design, thoughtful functionality, and timeless comfort—ready for you to move in and make it your own. Make an appointment today!
| Price History | |
|---|---|
| 10/24/2025 | Listed $582,400 |
| 10/30/2025 | 1$577,400 |
| 11/7/2025 | 1$572,000 |
| 11/29/2025 | 1$569,000 |
| 3/19/2026 | 1$565,000 |
| 6/26/2026 | 2$557,500 |
| 8/19/2026 | 3$545,900 |
General Features
| Sewer | PublicSewer |
|---|---|
| Heating | Gas |
| Cooling | CentralAir,CeilingFans |
| Possession | DeliveryOfDeed |
| Roof | Asphalt,Fiberglass |
| Appliances | Dishwasher,Disposal,Microwave,Range,Refrigerator |
| HOA Fee | 650.0 |
| Garage Spaces | 2.0 |
| Association Fee Includes | MaintenanceGrounds,Pools,SnowRemoval |
| Patio/Porch Features | RearPorch,Covered |
| Architectural Style | CapeCod,ClusterHome |
| Pool Features | Community |
| Construction Materials | VinylSiding |
| Pets Allowed | Yes |
| Year Built | 2024 |
| Stories Count | 2 |
| Township | Avon Lake |
| Levels | Two |
| Property Subtype | SingleFamilyResidence |
| Tax Year | 2025 |
| Community Features | Pool |
| HOA Fee 2 | 125.0 |
| Assoc Fee Paid Per | Annually |
| County | Lorain |
| New Construction | No |
| Property Type | Residential |
| HOA | Yes |
| Attached Garage | Yes |
| Subdivision Name | Port West |
| Facing Direction | South |
| Garage Y/N | Yes |
| Total Rooms | 7 |
| Full Baths | 3 |
| Status | Active |
| Directions | S off Walker Road/E of Moore |
| City | Avon Lake |
| Association Name | Port West |
| Senior Community Y/N | No |
| High School District | Avon Lake CSD - 4702 |
| Lot Size Units | Acres |
| Carport Y/N | No |
| HOA Fee 2 Frequency | Monthly |
| Property Attached Y/N | No |
| Land Lease Y/N | No |
| Tax Annual Amount | 8068.0 |
| Home Warranty Y/N | No |
| Lease Renewal Y/N | No |
| Additional Parcels Y/N | No |
| Lease Considered Y/N | No |
| Rent Control Y/N | No |
| Living Area Units | SquareFeet |
| Builder Name | Pulte |
| Standard Status | Active |
| Occupancy Type | Owner |
| Middle/Junior School District | Avon Lake CSD - 4702 |
| Elementary School District | Avon Lake CSD - 4702 |
| Year Built Source | PublicRecords |
| Property Sub Type Additional | SingleFamilyResidence |
| MobileHomeRemainsYN | No |
| PostalCity | AVON LAKE |
Interior Features
| Interior Amenities | TrayCeilings,CeilingFans,EntranceFoyer,EatInKitchen,GraniteCounters,KitchenIsland,PrimaryDownstairs,OpenFloorplan,Pantry,RecessedLighting,WalkInClosets |
|---|---|
| Basement | None |
| Total Fireplaces | 1 |
| Fireplace Features | Gas,GreatRoom |
| Total Stories | 2 |
| Basement (Y/N) | No |
| Air Conditioning Y/N | Yes |
| Heating Y/N | Yes |
| Window Features | Blinds |
| Fireplace Y/N | Yes |
| Above Grade Finished Area | 2283.0 |
| Laundry Features | MainLevel,LaundryRoom,LaundryTub,Sink |
| Total Bedrooms | 3 |
| Main Level Bedrooms | 2 |
| Main Level Bathrooms | 2 |
| Above Grade Finished Area Source | Assessor |
| Total Baths | 3 |
Exterior Features
| Fencing | BackYard,Fenced |
|---|---|
| Parking Features | Attached,Driveway,GarageFacesFront,Garage,GarageDoorOpener,KitchenLevel |
| Lot Features | LessThanHalfAcre,BackYard,FrontYard,Landscaped |
| Water Source | Public |
| Lot Size Area | 0.15 |
| Spa | No |
| Lot Dimensions | 52 x 125 |
| Lot Size Acres | 0.15 |
| Lot Size Source | Assessor |
| Waterfront Y/N | No |
| Crops Included Y/N | No |
| Horse Y/N | No |
| Irrigation Water Rights Y/N | No |
Amenities
- Foreclosure
- Views
- Short Sale
- New Construction
- Adult 55+
- Lease To Own
- No HOA Fees
- Furnished
- Primary On Main
- Air Conditioning
- Seller Finance
- Green
- Fixer Upper
- Horse
- Golf
- Fireplace
- Deck
- Garage
- Basement
- Pool
Property vs Single Family Average in 44012
Price
Taxes
Year Built
Visits


 All information deemed reliable but not guaranteed. All properties are subject to prior sale, change or withdrawal. Neither listing broker(s) or information provider(s) shall be responsible for any typographical errors, misinformation, misprints and shall be held totally harmless. Listing(s) information is provided for consumers personal, non-commercial use and may not be used for any purpose other than to identify prospective properties consumers may be interested in purchasing. Information on this
