
Open House Sat, Sep 12th 10:00 AM - 12:00 PM
Address
510 Cold Creek Boulevard, Sandusky, OH
Price
$ 465,000
Property Attributes
- MLS#5202193
- TypeSingle Family
- Listing Status Active
- CountyERIE
- CitySandusky
- NeighborhoodCold Creek Crossing
- Zip44870
- StyleRanch
- Year Built2022
- Taxes$ 5743
- Price$ 465,000
- Bedrooms3
- Full Bathrooms2
- Half Bathrooms0
- Sqr Footage2334
- Lot Size0.5202 Acres
Data Source:
MLSNow
Property Description
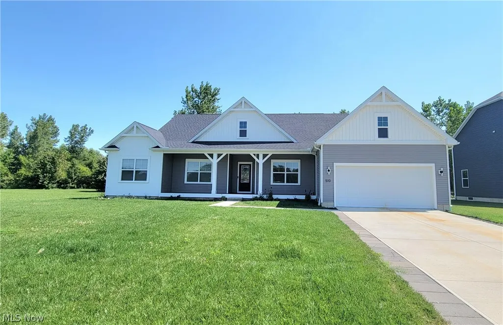
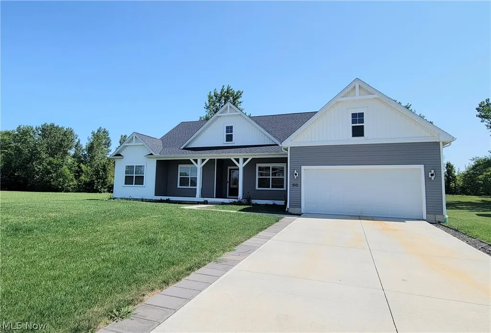
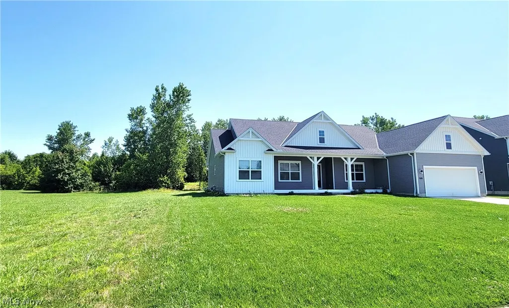
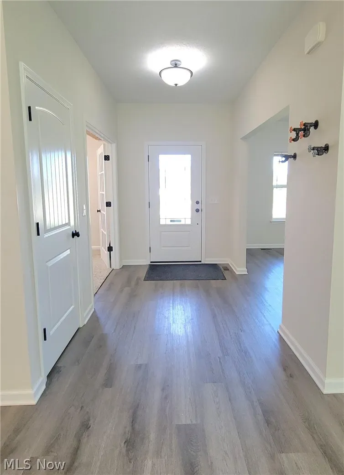
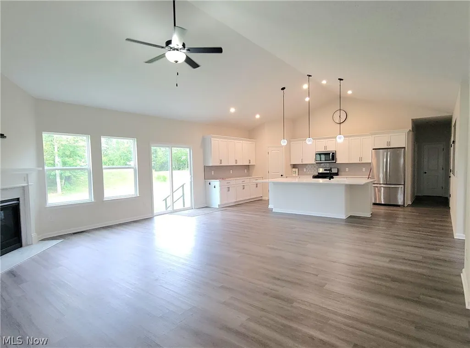
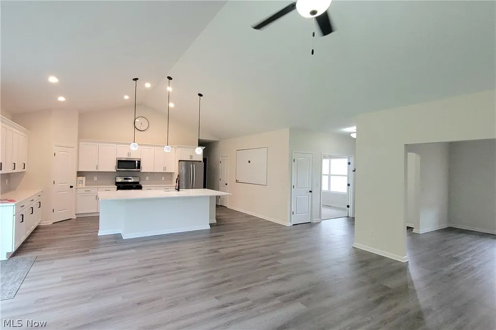
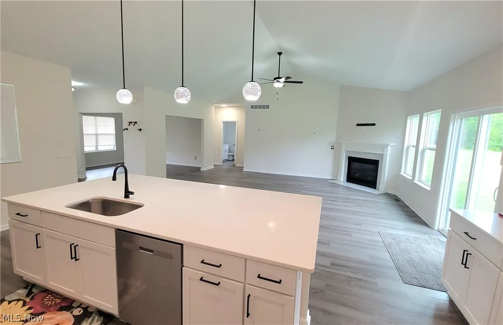
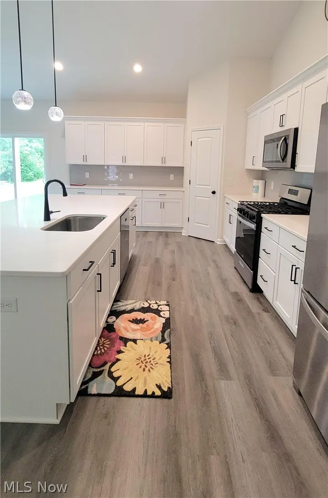
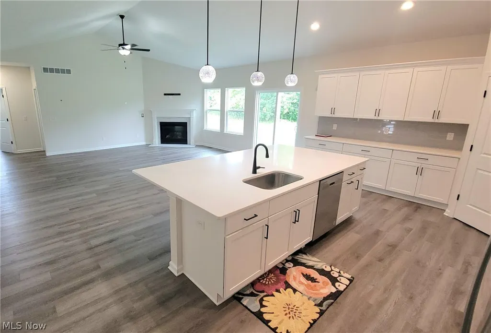
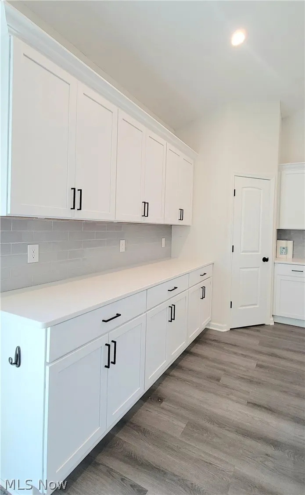
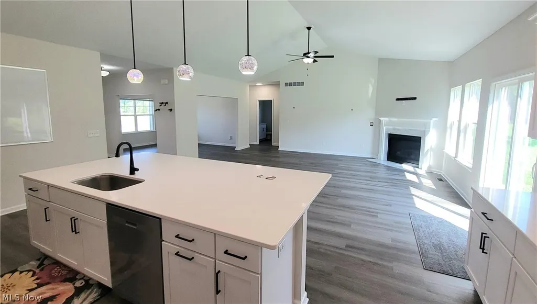
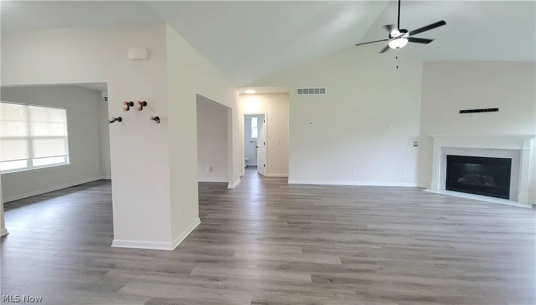
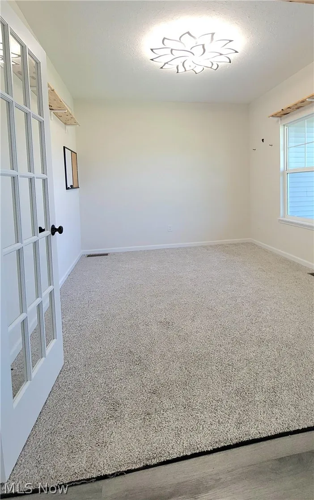
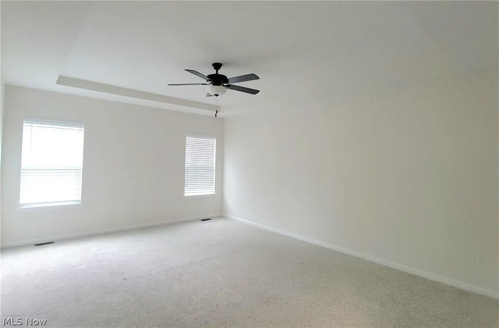
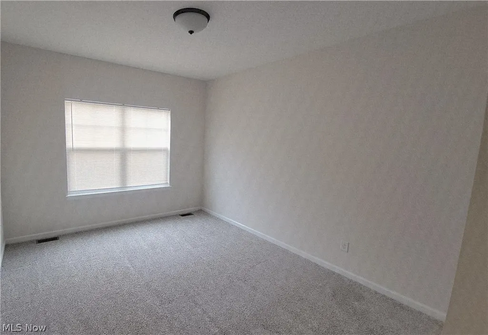
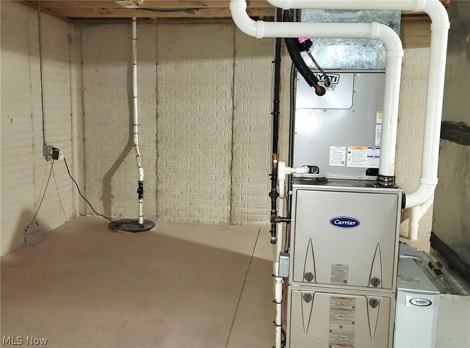
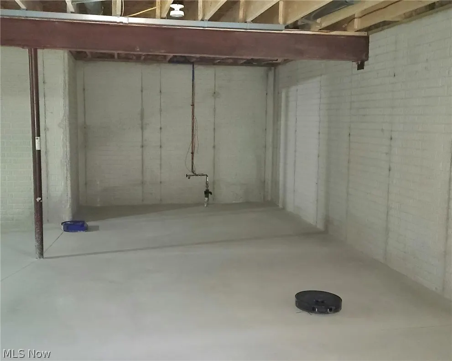
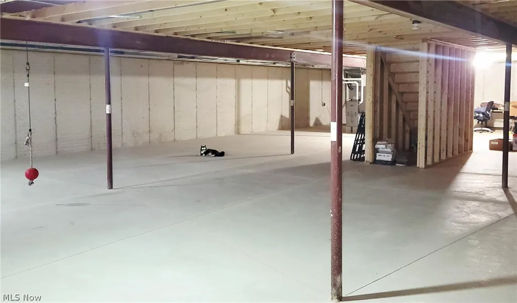
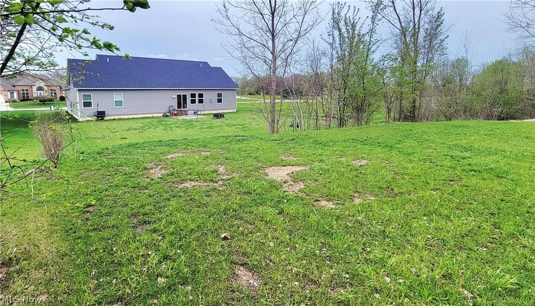
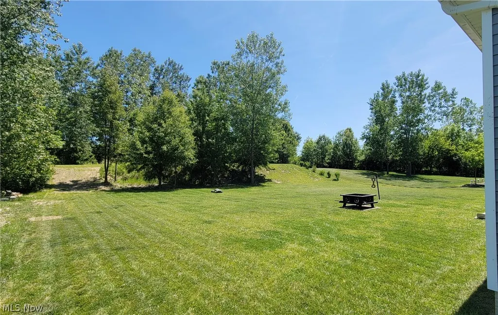
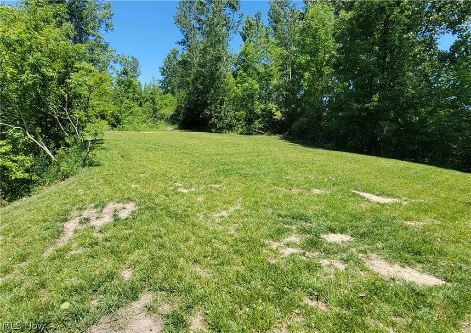
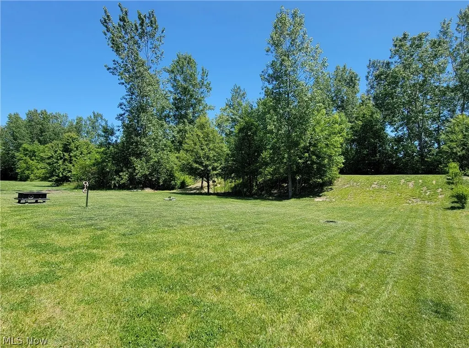
Move right in and take advantage of the 7 year tax abatement that is offered on this wonderful 1 floor newer ranch home! Great layout with open concept living in this 3bedroom, 2 bath home (with an extra office/craft room too) in Cold Creek subdivision! Step up onto the covered front porch which is perfect for a couple rocking chairs to relax and enjoy the days! Spacious open foyer leads to a open concept living room and kitchen with high ceilings, gas fireplace & sliding doors overlooking the large back yard, which extends up the hill to a flat grassy area! The kitchen boasts a large island with guest seating, plenty of soft close cabinets, gorgeous countertops and enclosed pantry for the gourmet chef in you! The primary suite has a large walk in closet, and a bathroom with shower, tub, dual sinks & water closet. On the other side of the house, 2 more bedrooms & full bath! The office looks out over the front yard with plenty of light streaming in! Arched dining area is plenty big enough for your dining table and opens to the living room, so everyone can be a part of the activities! Large unfinished basement, an open pallet for you to create another living area, already plumbed for a bathroom. This property qualifies for the City of Sandusky tax abatement for the next 7years for a new buyer beginning with 2026 property taxes! Shown taxes are for current owner only.
| Price History | |
|---|---|
| 4/17/2026 | Listed $482,500 |
| 5/7/2026 | 2$475,000 |
| 7/6/2026 | 3$465,000 |
General Features
| Sewer | PublicSewer |
|---|---|
| Heating | ForcedAir,Gas |
| Cooling | CentralAir |
| Possession | DeliveryOfDeed |
| Roof | Asphalt,Fiberglass |
| Appliances | Dryer,Dishwasher,Disposal,Microwave,Range,Refrigerator,Washer |
| Garage Spaces | 2.0 |
| Patio/Porch Features | Covered,FrontPorch |
| Architectural Style | Ranch |
| Security Features | SmokeDetectors |
| Construction Materials | VinylSiding |
| Year Built | 2022 |
| Stories Count | 1 |
| Township | Sandusky |
| Levels | One |
| Property Subtype | SingleFamilyResidence |
| Tax Year | 2025 |
| Community Features | Sidewalks |
| County | Erie |
| New Construction | No |
| Property Type | Residential |
| HOA | No |
| Attached Garage | Yes |
| Subdivision Name | Cold Creek Crossing |
| Garage Y/N | Yes |
| Total Rooms | 7 |
| Full Baths | 2 |
| Status | Active |
| Directions | Venice Rd to Cold Creek Blvd,turn into neighborhood. First house on the left |
| City | Sandusky |
| Senior Community Y/N | No |
| High School District | Sandusky CSD - 2206 |
| Lot Size Units | Acres |
| Carport Y/N | No |
| Property Attached Y/N | Yes |
| Land Lease Y/N | No |
| Tax Annual Amount | 5743.3 |
| Home Warranty Y/N | No |
| Lease Renewal Y/N | No |
| Additional Parcels Y/N | No |
| Lease Considered Y/N | No |
| Rent Control Y/N | No |
| Living Area Units | SquareFeet |
| Standard Status | Active |
| Occupancy Type | Owner |
| Middle/Junior School District | Sandusky CSD - 2206 |
| Elementary School District | Sandusky CSD - 2206 |
| Year Built Source | PublicRecords |
| Property Sub Type Additional | SingleFamilyResidence |
| MobileHomeRemainsYN | No |
| PostalCity | SANDUSKY |
| Legal Description | 1 COLD CREEK CROSSING SUB 1 .5202A |
Interior Features
| Interior Amenities | TrayCeilings,Chandelier,EntranceFoyer,GraniteCounters,KitchenIsland,Pantry,VaultedCeilings,WalkInClosets |
|---|---|
| Basement | Full,Concrete,StorageSpace,Unfinished,SumpPump |
| Total Fireplaces | 1 |
| Fireplace Features | FamilyRoom,Gas |
| Total Stories | 1 |
| Basement (Y/N) | Yes |
| Air Conditioning Y/N | Yes |
| Heating Y/N | Yes |
| Fireplace Y/N | Yes |
| Above Grade Finished Area | 2334.0 |
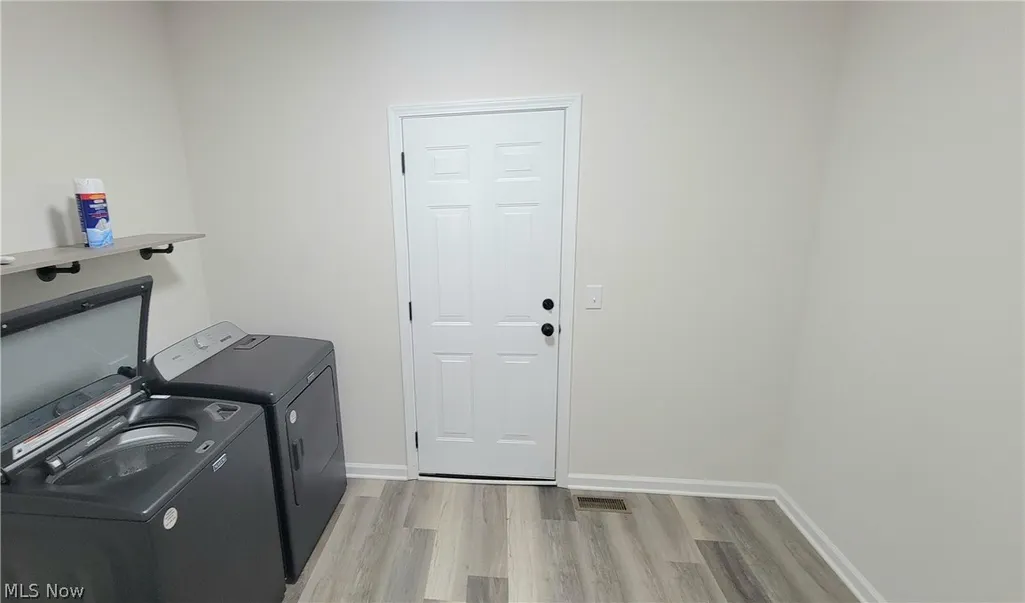
| Laundry Features | InHall,MainLevel |
| Total Bedrooms | 3 |
| Main Level Bedrooms | 3 |
| Main Level Bathrooms | 2 |
| Above Grade Finished Area Source | Assessor |
| Total Baths | 2 |
Exterior Features
| Parking Features | Attached,DirectAccess,Driveway,GarageFacesFront,Garage,GarageDoorOpener |
|---|---|
| Lot Features | BackYard,IrregularLot |
| Water Source | Public |
| Lot Size Area | 0.5202 |
| Foundation Details | ConcretePerimeter |
| Spa | No |
| Lot Size Acres | 0.5202 |
| Lot Size Source | Assessor |
| Waterfront Y/N | No |
| Crops Included Y/N | No |
| Horse Y/N | No |
| Irrigation Water Rights Y/N | No |
Amenities
- Foreclosure
- Views
- Short Sale
- New Construction
- Adult 55+
- Lease To Own
- No HOA Fees
- Furnished
- Primary On Main
- Air Conditioning
- Seller Finance
- Green
- Fixer Upper
- Horse
- Golf
- Fireplace
- Deck
- Garage
- Basement
- Pool
Property vs Single Family Average in 44870
Price
Taxes
Year Built
Visits


 All information deemed reliable but not guaranteed. All properties are subject to prior sale, change or withdrawal. Neither listing broker(s) or information provider(s) shall be responsible for any typographical errors, misinformation, misprints and shall be held totally harmless. Listing(s) information is provided for consumers personal, non-commercial use and may not be used for any purpose other than to identify prospective properties consumers may be interested in purchasing. Information on this
