


Address
142 Mallard Creek Run, LaGrange, OH
Price
$ 750,000
Property Attributes
- MLS#5243704
- TypeSingle Family
- Listing Status Pending
- CountyLORAIN
- CityLaGrange
- NeighborhoodCARLISLE WOODS SUB
- Zip44050
- StyleColonial
- Year Built2004
- Taxes$ 7902
- Price$ 750,000
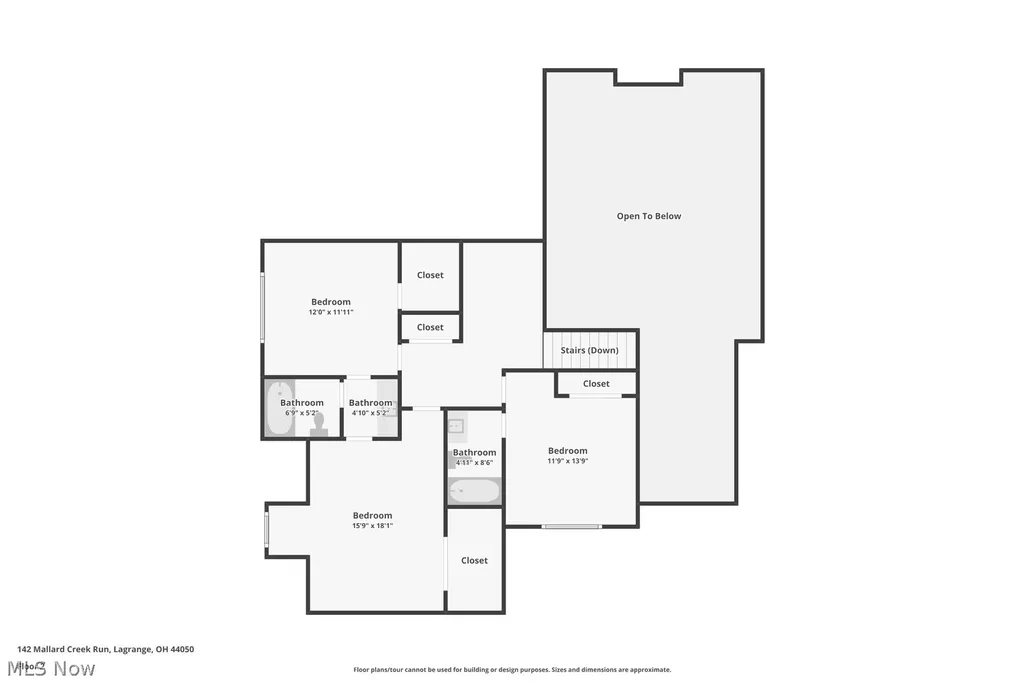
- Bedrooms4
- Full Bathrooms3
- Half Bathrooms1
- Sqr Footage3402
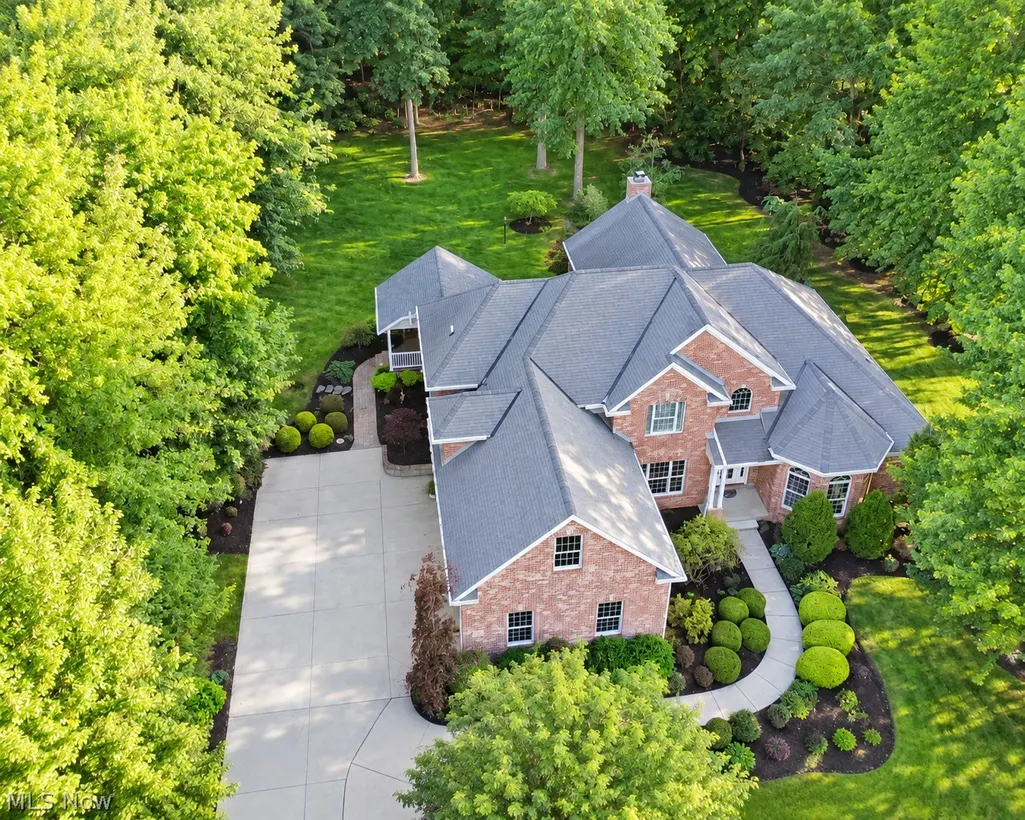
- Lot Size1.58 Acres
Data Source:
MLSNow
Property Description
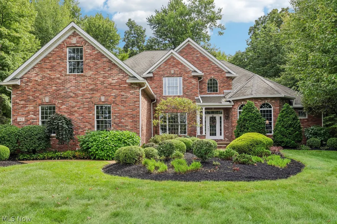
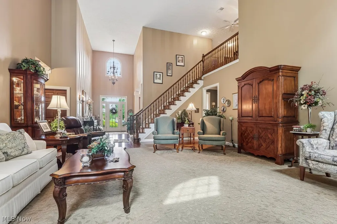
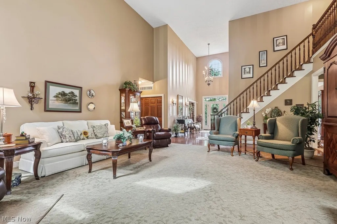
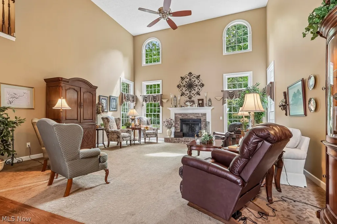
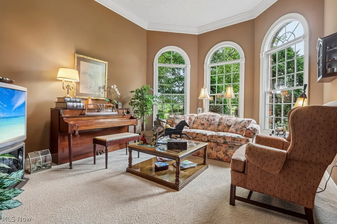
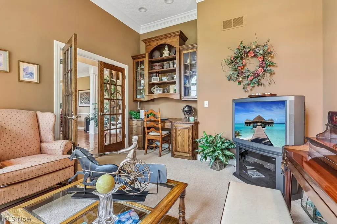
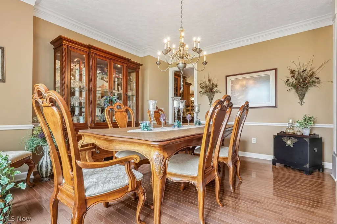
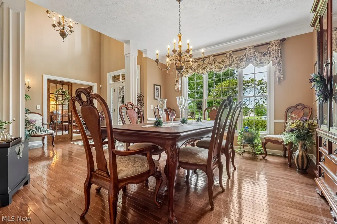
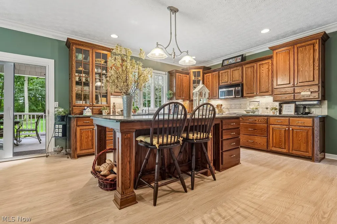
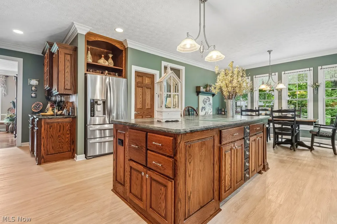
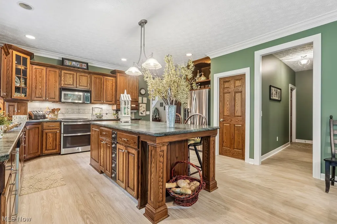
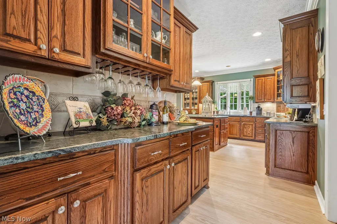
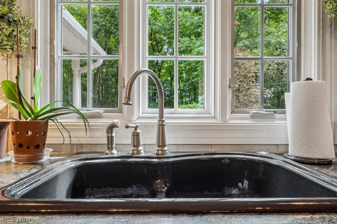
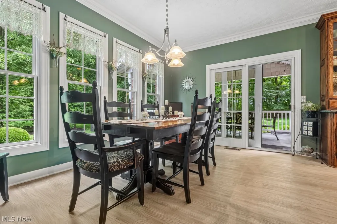
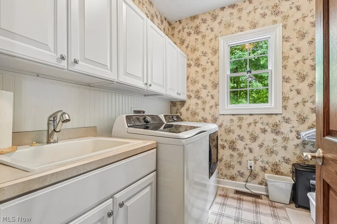
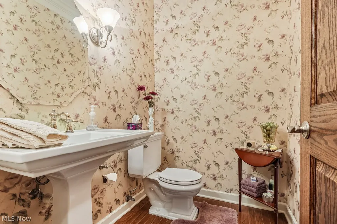
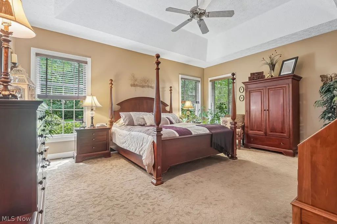
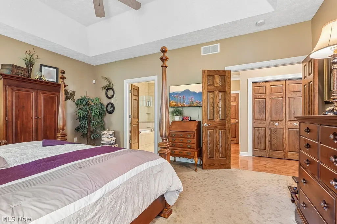
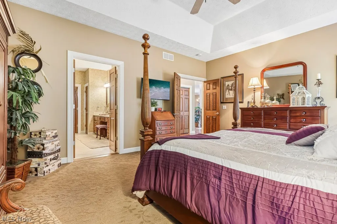
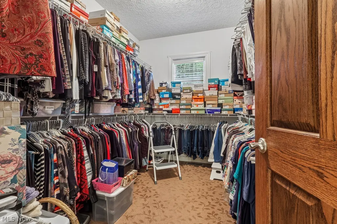
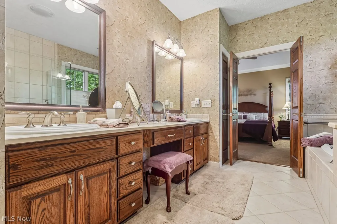
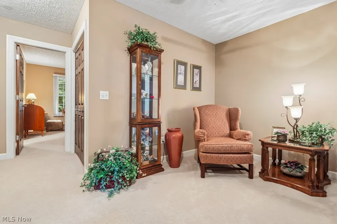
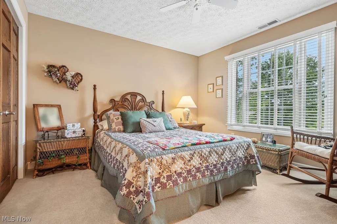
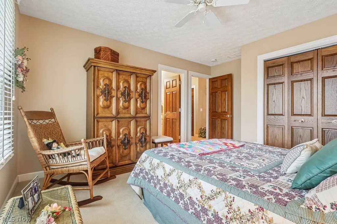
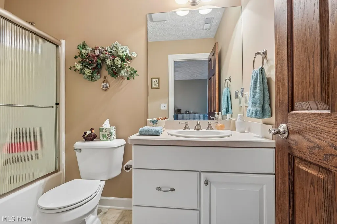
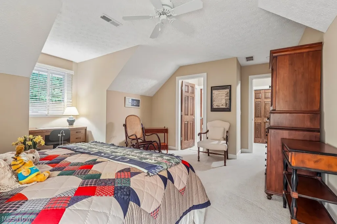
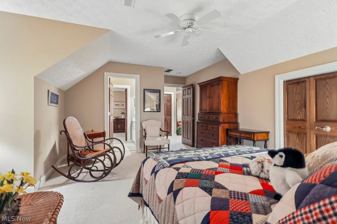
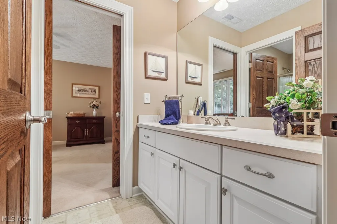
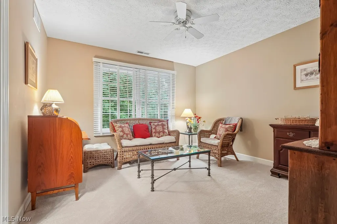
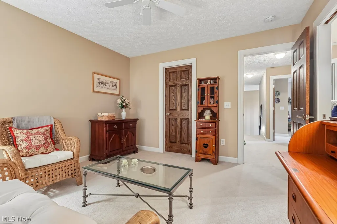
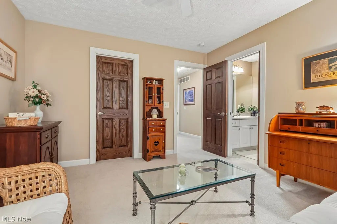
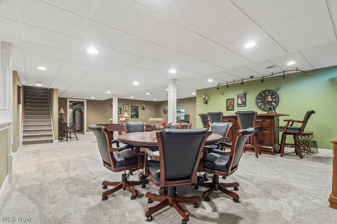
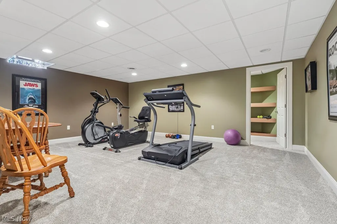
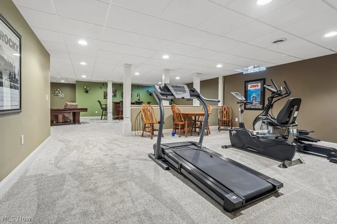
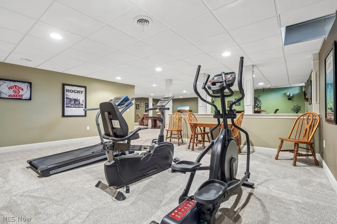
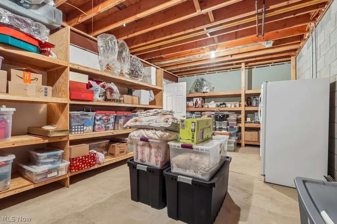
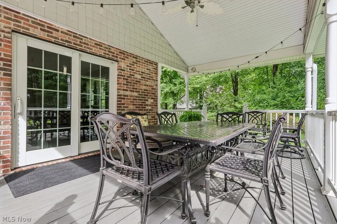
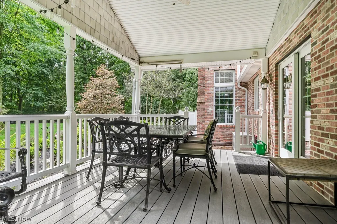
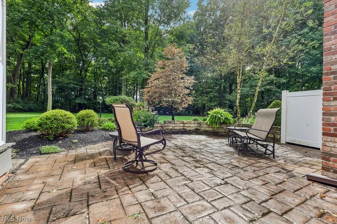
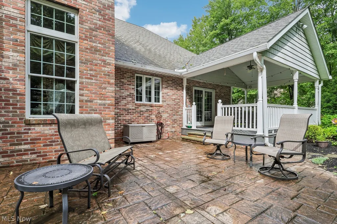
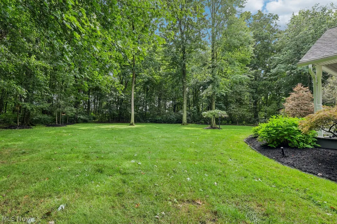
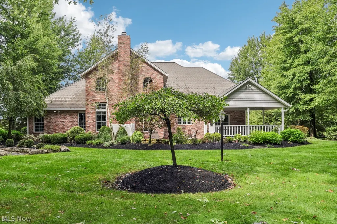
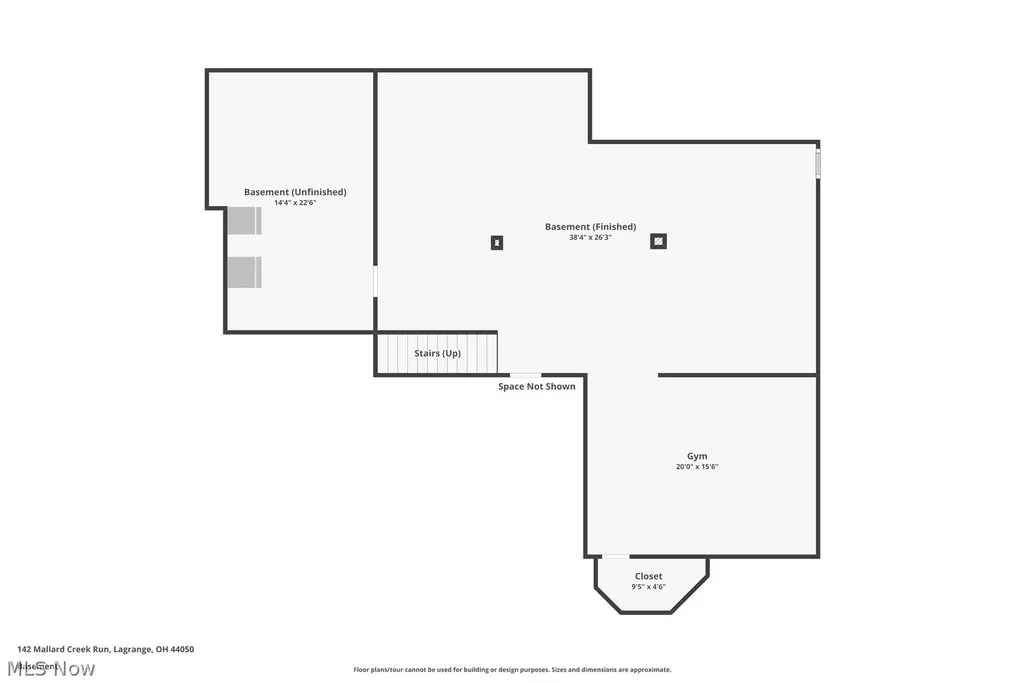
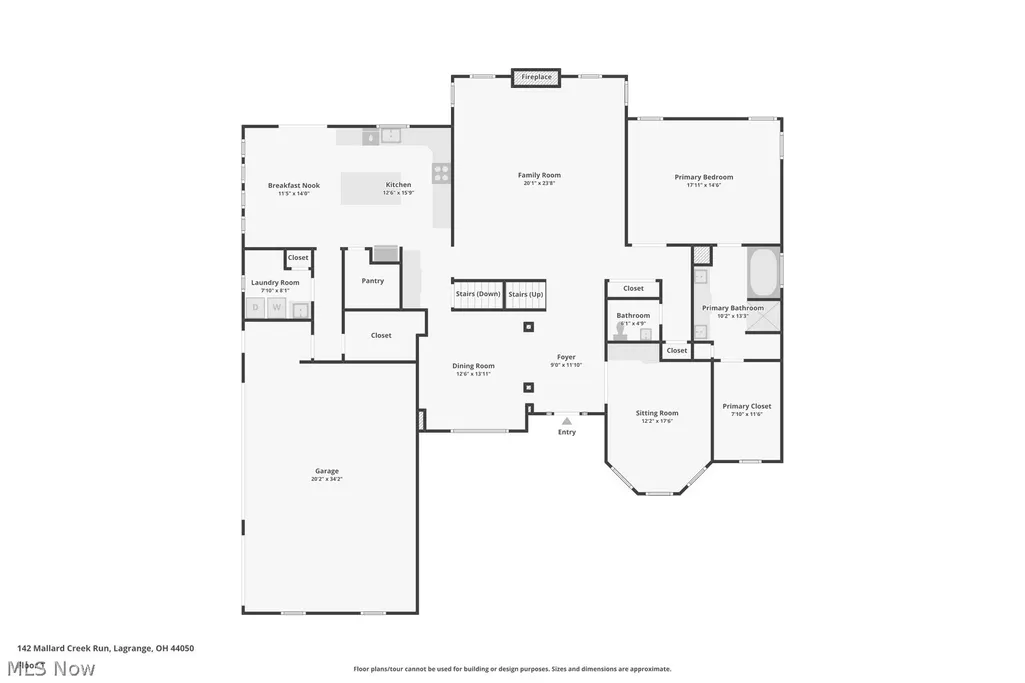
Welcome to 142 Mallard Creek Run, an exceptional custom home nestled on 1.58 acres in the highly sought-after Carlisle Woods community. From the moment you enter the dramatic two-story foyer with a retractable chandelier, you’ll appreciate the thoughtful design, impressive scale, and attention to detail throughout. A private study with built-in desk and bookcase provides the perfect work-from-home space, while the formal dining room features hardwood floors and elegant crown molding. The first-floor primary suite is a true retreat with a tray ceiling, spacious walk-in closet, and spa-inspired bath featuring dual sinks, tile shower, and an air-jetted soaking tub. The stunning two-story family room is designed for both everyday living and entertaining, highlighted by a gas fireplace and soaring ceilings. At the heart of the home is the showstopping custom kitchen, thoughtfully designed with an oversized center island with leathered granite countertops, walk-in pantry, generous cabinetry, and a spacious dining area. A half bath, first-floor laundry, and walk-in storage closet complete the main level. Upstairs, you’ll find three generously sized bedrooms, including one with a private en suite bath, while the remaining two share a Jack-and-Jill bath. The updated finished lower level offers even more living space with expansive recreation and gaming areas, a dedicated workout space, and plenty of storage. Additional amenities include a whole-house generator, sprinkler system, and an impressive three-car garage with Nature Stone flooring. Step outside to the covered rear porch or stamped patio and enjoy the peaceful, wooded surroundings. Offering exceptional space, quality craftsmanship, and luxury amenities in one of the area’s most desirable neighborhoods, this Carlisle Woods home is truly one you won’t want to miss.
| Price History | |
|---|---|
| 9/10/2026 | Listed $750,000 |
General Features
| Sewer | SepticTank |
|---|---|
| Heating | Geothermal |
| Cooling | Geothermal |
| Possession | Negotiable |
| Roof | Asphalt,Fiberglass |
| Appliances | Dishwasher,Freezer,Disposal,Microwave,Range,Refrigerator |
| HOA Fee | 350.0 |
| Garage Spaces | 3.0 |
| Association Fee Includes | CommonAreaMaintenance,ReserveFund |
| Patio/Porch Features | RearPorch,Covered,Patio |
| Architectural Style | Colonial |
| Security Features | SecuritySystem,SmokeDetectors |
| Construction Materials | Brick |
| Year Built | 2004 |
| Stories Count | 2 |
| Township | Carlisle Twp |
| Levels | Two |
| Property Subtype | SingleFamilyResidence |
| Tax Year | 2025 |
| Accessibility | AccessibleDoors,AccessibleHallways |
| Assoc Fee Paid Per | Annually |
| County | Lorain |
| New Construction | No |
| Property Type | Residential |
| HOA | Yes |
| Attached Garage | Yes |
| Subdivision Name | CARLISLE WOODS SUB |
| Garage Y/N | Yes |
| Total Rooms | 8 |
| Full Baths | 3 |
| Status | Pending |
| Directions | Off Diagonal Rd. in Carlisle Woods |
| City | LaGrange |
| Land Lease Amount | 0.0 |
| Association Name | Carlisle Woods HOA |
| Senior Community Y/N | No |
| High School District | Keystone LSD - 4708 |
| Lot Size Units | Acres |
| Carport Spaces | 3.0 |
| Carport Y/N | No |
| Property Attached Y/N | No |
| Land Lease Y/N | No |
| Tax Annual Amount | 7902.0 |
| Home Warranty Y/N | No |
| Property Condition | UpdatedRemodeled |
| Lease Renewal Y/N | No |
| Additional Parcels Y/N | No |
| Lease Considered Y/N | No |
| Rent Control Y/N | No |
| Living Area Units | SquareFeet |
| Builder Name | Norris |
| Standard Status | Pending |
| Occupancy Type | Owner |
| Middle/Junior School District | Keystone LSD - 4708 |
| Elementary School District | Keystone LSD - 4708 |
| Year Built Source | PublicRecords |
| Virtual Tour | https://www.zillow.com/view-imx/f85014ec-c120-4420-96fa-7db726f45a87?wl=true&setAttribution=mls&initialViewType=pano |
| Property Sub Type Additional | SingleFamilyResidence |
| MobileHomeRemainsYN | No |
| PostalCity | LAGRANGE |
| Legal Description | CARLISLE WOODS SUB 150 X 460 S/L 25 |
Interior Features
| Interior Amenities | BuiltInFeatures,CeilingFans,Chandelier,CrownMolding,EntranceFoyer,EatInKitchen,GraniteCounters,HighCeilings,KitchenIsland,PrimaryDownstairs,Pantry,RecessedLighting,SoakingTub,WalkInClosets,JettedTub |
|---|---|
| Basement | Full,SumpPump |
| Total Fireplaces | 1 |
| Total Stories | 2 |
| Basement (Y/N) | Yes |
| Air Conditioning Y/N | Yes |
| Heating Y/N | Yes |
| Window Features | Blinds,WindowCoverings |
| Fireplace Y/N | Yes |
| Above Grade Finished Area | 3402.0 |
| Half Baths | 1 |
| Total Bedrooms | 4 |
| Below Grade Finished Area | 895.0 |
| Main Level Bedrooms | 1 |
| Main Level Bathrooms | 2 |
| Below Grade Finished Area Unit Type | SquareFeet |
| Below Grade Finished Area Source | Estimated |
| Above Grade Finished Area Source | Realist |
| Above Grade Finished Area Unit Type | SquareFeet |
| Total Baths | 4 |
Exterior Features
| Exterior Amenities | SprinklerIrrigation,Lighting,PrivateYard |
|---|---|
| Parking Features | Attached,Driveway,Garage |
| Water Source | Public |
| Lot Size Area | 1.58 |
| Foundation Details | Block |
| Spa | No |
| Lot Dimensions | 150x460 |
| Lot Size Acres | 1.58 |
| Lot Size Source | Assessor |
| Waterfront Y/N | No |
| Crops Included Y/N | No |
| Horse Y/N | No |
| Irrigation Water Rights Y/N | No |
Amenities
- Foreclosure
- Views
- Short Sale
- New Construction
- Adult 55+
- Lease To Own
- No HOA Fees
- Furnished
- Primary On Main
- Air Conditioning
- Seller Finance
- Green
- Fixer Upper
- Horse
- Golf
- Fireplace
- Deck
- Garage
- Basement
- Pool
Property vs Single Family Average in 44050
Price
Taxes
Year Built
Visits

 © MLS Now, INC - Northern Ohio Regional Multiple Listing Service All information deemed reliable but not guaranteed. All properties are subject to prior sale, change or withdrawal. Neither listing broker(s) or information provider(s) shall be responsible for any typographical errors, misinformation, misprints and shall be held totally harmless. Listing(s) information is provided for consumer's personal, non-commercial use and may not be used for any purpose other than to identify prospective
 All information deemed reliable but not guaranteed. All properties are subject to prior sale, change or withdrawal. Neither listing broker(s) or information provider(s) shall be responsible for any typographical errors, misinformation, misprints and shall be held totally harmless. Listing(s) information is provided for consumers personal, non-commercial use and may not be used for any purpose other than to identify prospective properties consumers may be interested in purchasing. Information on this
