


Address
36932 Butternut Ridge Road, North Ridgeville, OH
Price
$ 675,000
Property Attributes
- MLS#5246540
- TypeSingle Family
- Listing Status Pending
- CountyLORAIN
- CityNorth Ridgeville
- NeighborhoodEATON
- Zip44039
- StyleConventional,Ranch
- Year Built2006
- Taxes$ 7055
- Price$ 675,000
- Bedrooms3
- Full Bathrooms3
- Half Bathrooms0
- Sqr Footage2264
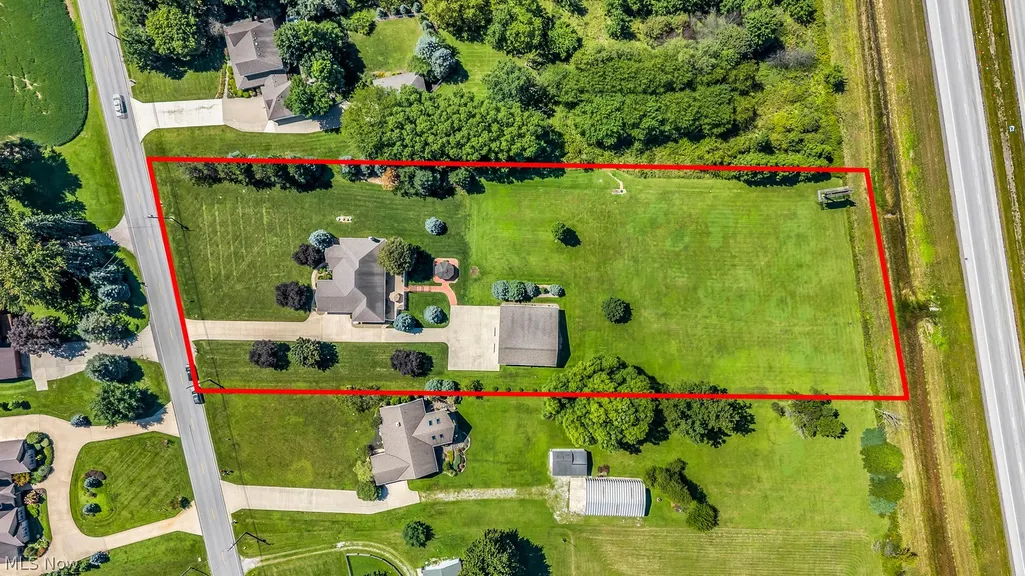
- Lot Size2.38 Acres
Data Source:
MLSNow
Property Description
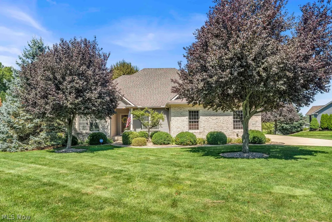
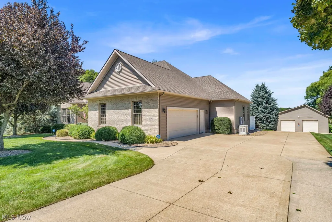
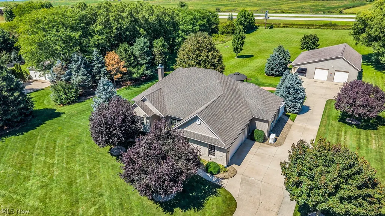
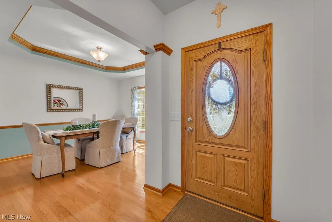
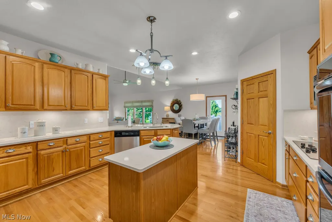
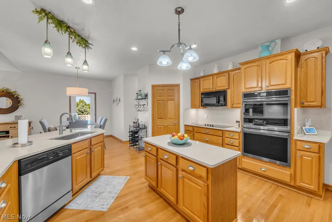
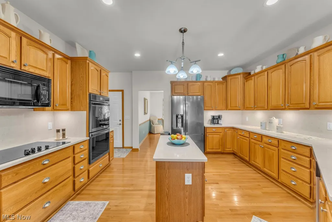
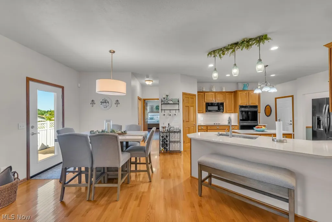
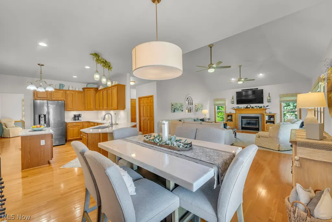
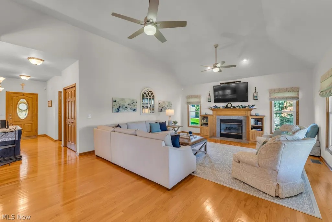
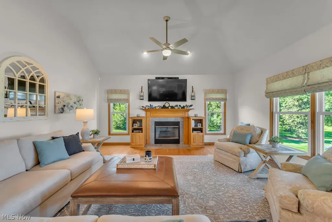
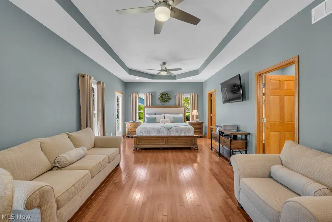
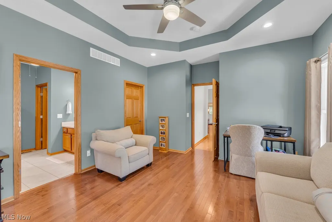
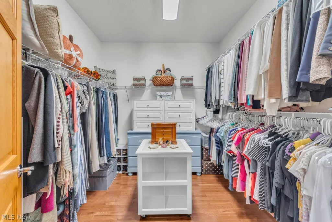
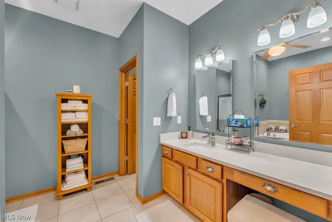
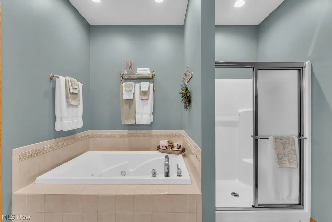
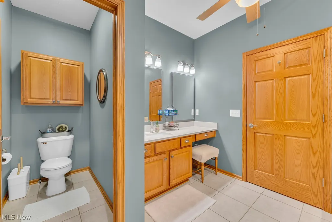
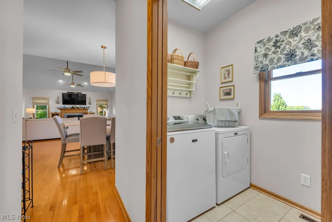
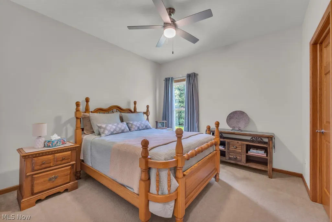
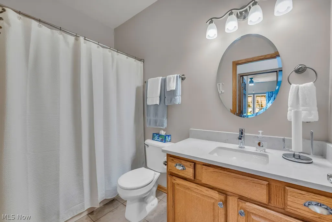
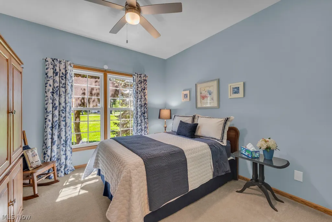
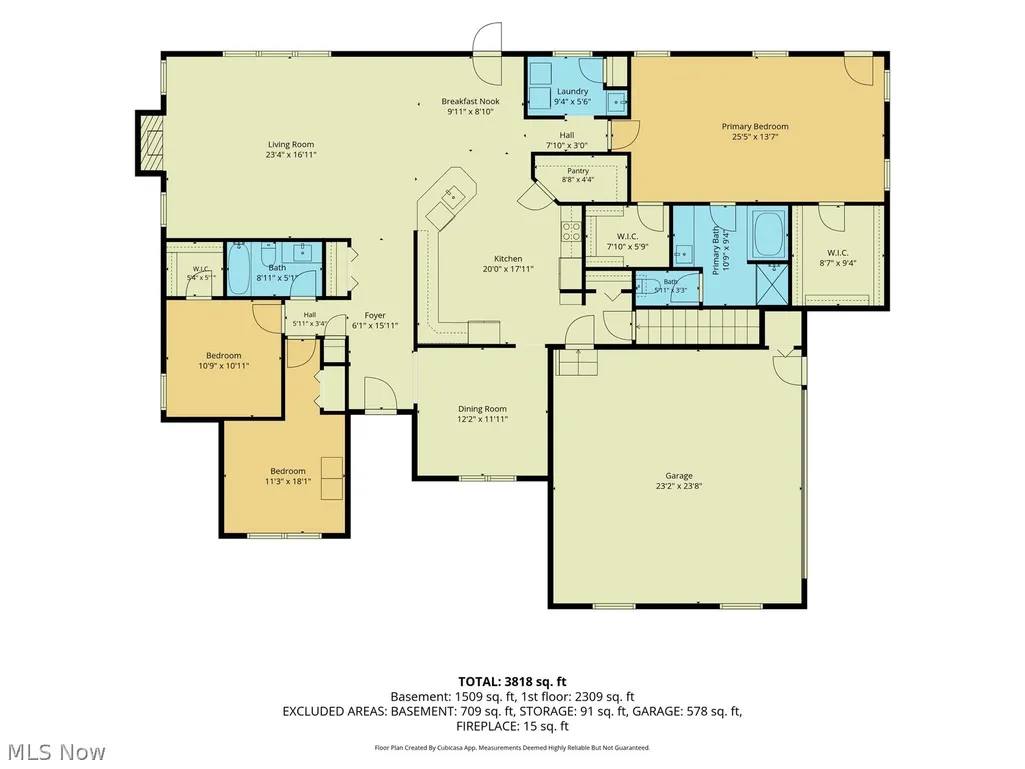
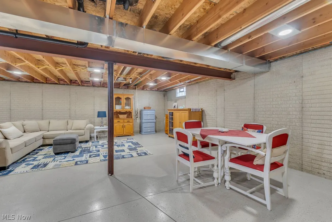
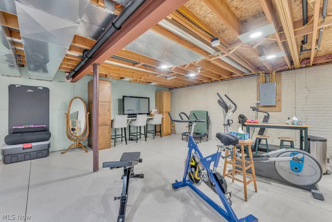
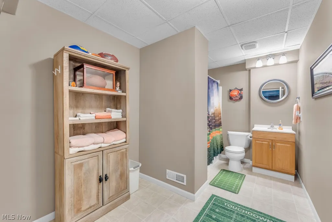
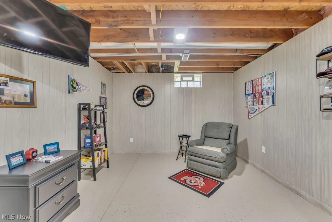
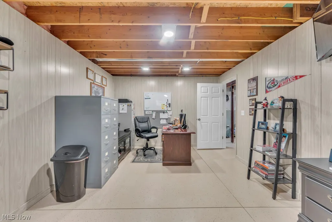
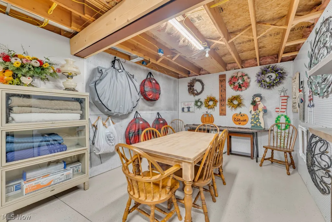
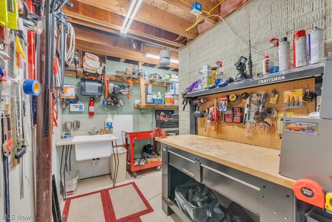
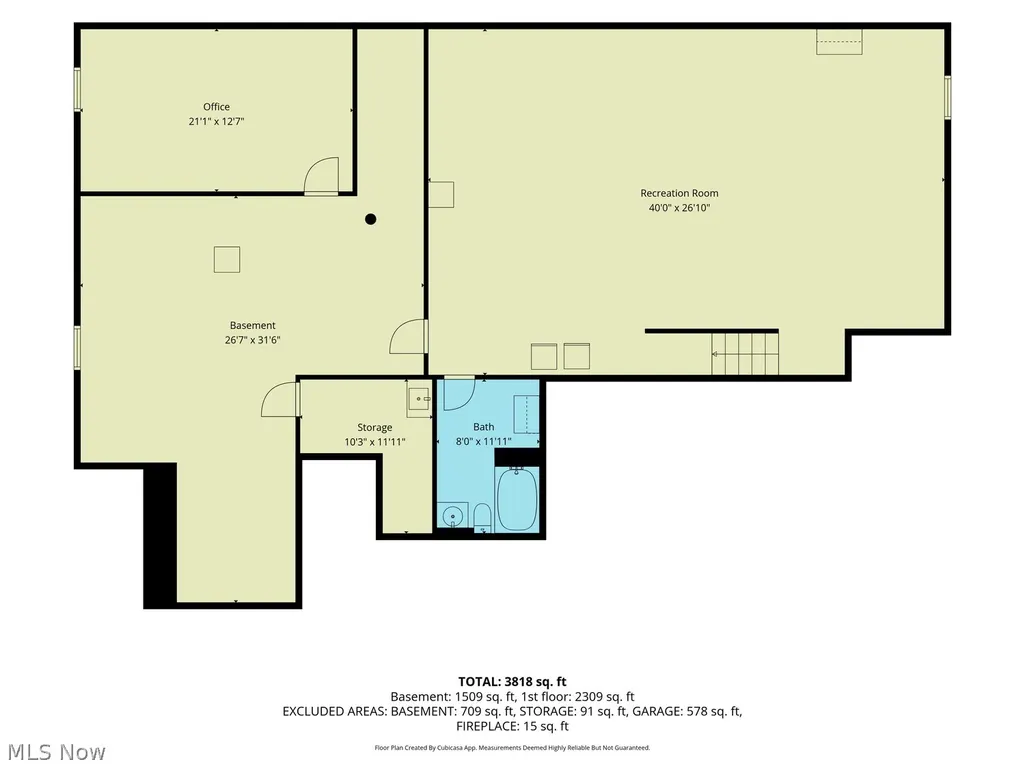
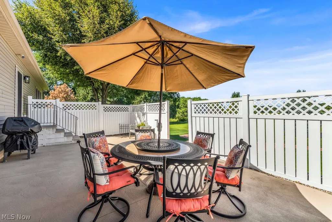
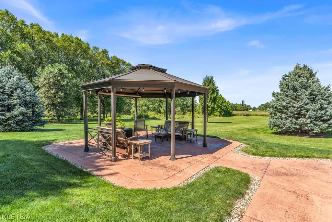
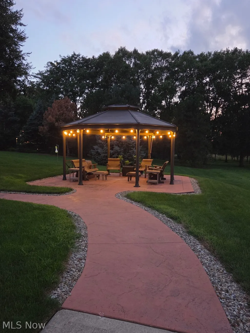
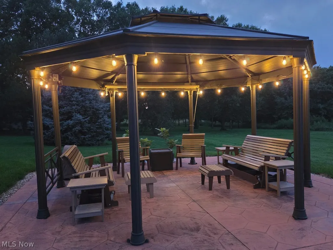
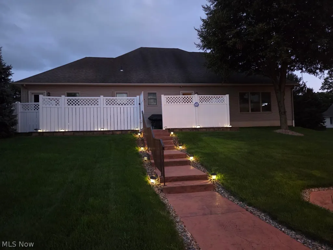
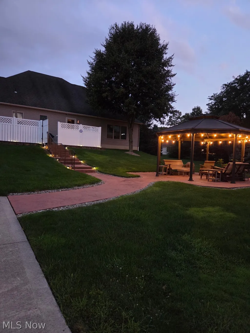
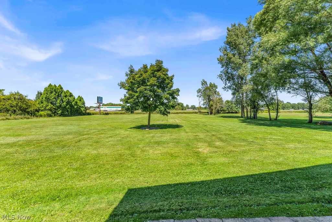
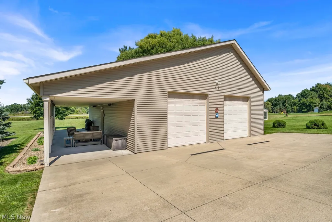
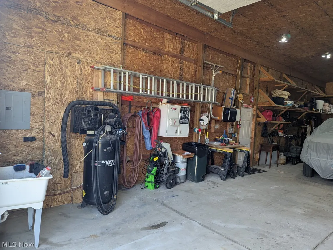
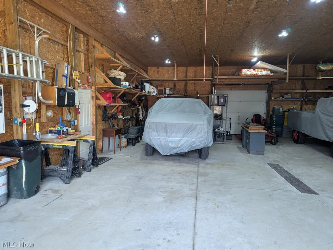
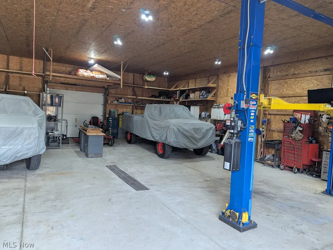
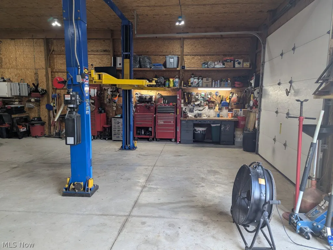
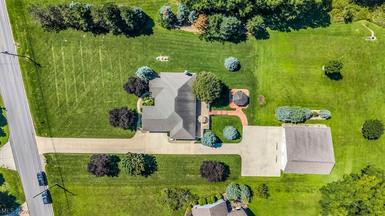
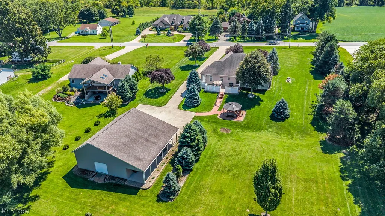
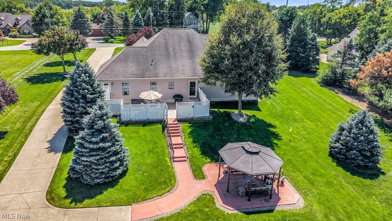
This stunning, move in ready custom built home sits on 2.38 acres. Enter through the foyer leading into the great room with a cathedral ceiling woodburning fireplace (with electric insert), and two remote controlled Hunter ceiling fans. There are breathtaking hardwood floors in the main living area and primary suite. The kitchen has both an island and peninsula with Quartz countertops and backsplash along with under-cabinet lighting. There is an extra-large walk-in pantry for storing those small appliances and much more. This home has a split floor plan with the primary bedroom on one side and the remaining two bedrooms on the other. The primary has a tray ceiling and two remote controlled Hunter ceiling fans, large his and hers walk-in closets, also a door to access the patio. The ensuite has a private water closet, Jacuzzi spa tub, walk in shower, and quartz countertops with a dressing table. Bedrooms two and three have Hunter ceiling fans and carpeting and are steps away from the second full bath that also has a quartz countertop. The first-floor laundry is just steps away from the primary suite, has a solid oak pocket door with insulated walls for soundproofing. There is a full basement that is partially finished with a full bath, and office/mancave, exercise area, recreation area, tool room with utility sink, and a storage area. This home is an entertainer's paradise boasting a spacious fenced-in patio, a large gazebo, a 12x48 overhang off the pole barn. The gazebo and overhang have pull down shades for protection from the weather. Plenty of parking in the doublewide driveway and the paved area between house and pole barn. Additionally there is a 24x24 attached garage. The 36x48 pole barn has two 10x10 overhead doors in the front with a single 9x8 overhead door in the back and a 9000 Pound car lift for the mechanic along with plenty of storage. This home is located in Eaton Township, thus no city taxes. There is also $200 monthly revenue from Lamar Billboard.
| Price History | |
|---|---|
| 9/20/2026 | Listed $675,000 |
General Features
| Sewer | SepticTank |
|---|---|
| Heating | Fireplaces,Geothermal |
| Cooling | CentralAir,Geothermal |
| Possession | Negotiable |
| Roof | AsbestosShingle |
| Appliances | BuiltInOven,Cooktop,Dryer,Dishwasher,Disposal,Microwave,Refrigerator,Washer |
| Garage Spaces | 2.0 |
| Patio/Porch Features | Patio |
| Architectural Style | Conventional,Ranch |
| Security Features | SecuritySystem,SmokeDetectors |
| Construction Materials | Frame |
| Year Built | 2006 |
| Stories Count | 1 |
| Township | Eaton Twp |
| Levels | One |
| Property Subtype | SingleFamilyResidence |
| Tax Year | 2025 |
| County | Lorain |
| New Construction | No |
| Property Type | Residential |
| HOA | No |
| Attached Garage | No |
| Subdivision Name | EATON |
| Facing Direction | South |
| Garage Y/N | Yes |
| Other Structures | PoleBarn |
| Total Rooms | 6 |
| Full Baths | 3 |
| Status | Pending |
| Directions | West of Rt 83 on Butternut Ridge Road,South of Route 10,and East of Durkee Rd. |
| City | North Ridgeville |
| Senior Community Y/N | No |
| High School District | Midview LSD - 4710 |
| Lot Size Units | Acres |
| Carport Y/N | No |
| Property Attached Y/N | No |
| Land Lease Y/N | No |
| Tax Annual Amount | 7055.0 |
| Home Warranty Y/N | No |
| Lease Renewal Y/N | No |
| Additional Parcels Y/N | No |
| Lease Considered Y/N | No |
| Rent Control Y/N | No |
| Living Area Units | SquareFeet |
| Standard Status | Pending |
| Occupancy Type | Owner |
| Middle/Junior School District | Midview LSD - 4710 |
| Elementary School District | Midview LSD - 4710 |
| Year Built Source | PublicRecords |
| Property Sub Type Additional | SingleFamilyResidence |
| MobileHomeRemainsYN | No |
| PostalCity | NORTH RIDGEVILLE |
| Legal Description | FROM -141 & -069-000-012 |
Interior Features
| Interior Amenities | CeilingFans |
|---|---|
| Basement | Full |
| Total Fireplaces | 1 |
| Fireplace Features | Electric,FamilyRoom,Other,WoodBurning |
| Total Stories | 1 |
| Basement (Y/N) | Yes |
| Air Conditioning Y/N | Yes |
| Heating Y/N | Yes |
| Window Features | LowEmissivityWindows,WindowCoverings,WindowTreatments |
| Fireplace Y/N | Yes |
| Above Grade Finished Area | 2264.0 |
| Total Bedrooms | 3 |
| Main Level Bedrooms | 3 |
| Main Level Bathrooms | 2 |
| Below Grade Finished Area Unit Type | SquareFeet |
| Above Grade Finished Area Source | Assessor |
| Above Grade Finished Area Unit Type | SquareFeet |
| Total Baths | 3 |
Exterior Features
| Exterior Amenities | Lighting |
|---|---|
| Parking Features | Garage |
| Water Source | Public |
| Lot Size Area | 2.38 |
| Foundation Details | ConcretePerimeter |
| Spa | No |
| Lot Size Acres | 2.38 |
| Lot Size Source | PublicRecords |
| Waterfront Y/N | No |
| Crops Included Y/N | No |
| Horse Y/N | No |
| Irrigation Water Rights Y/N | No |
Amenities
- Foreclosure
- Views
- Short Sale
- New Construction
- Adult 55+
- Lease To Own
- No HOA Fees
- Furnished
- Primary On Main
- Air Conditioning
- Seller Finance
- Green
- Fixer Upper
- Horse
- Golf
- Fireplace
- Deck
- Garage
- Basement
- Pool
Property vs Single Family Average in 44039
Price
Taxes
Year Built


 All information deemed reliable but not guaranteed. All properties are subject to prior sale, change or withdrawal. Neither listing broker(s) or information provider(s) shall be responsible for any typographical errors, misinformation, misprints and shall be held totally harmless. Listing(s) information is provided for consumers personal, non-commercial use and may not be used for any purpose other than to identify prospective properties consumers may be interested in purchasing. Information on this
